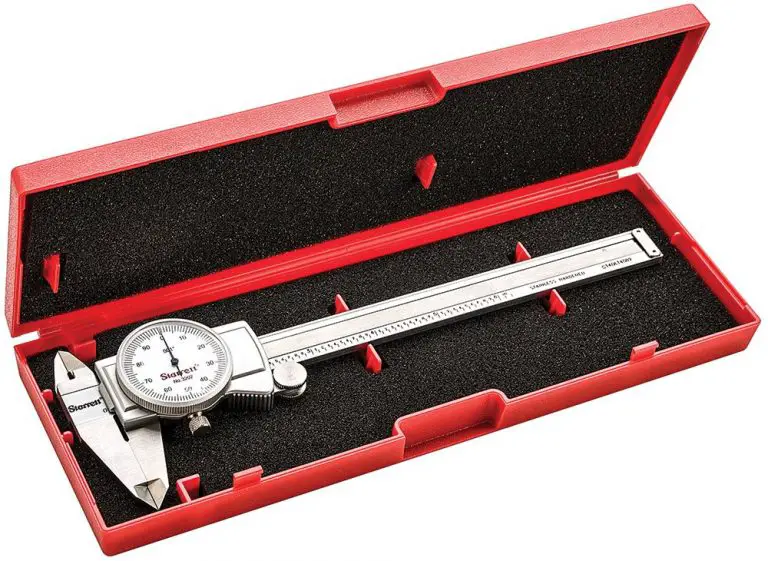
Reading a dial caliper doesn’t have to be difficult.
There are two main parts to using a dial caliper:
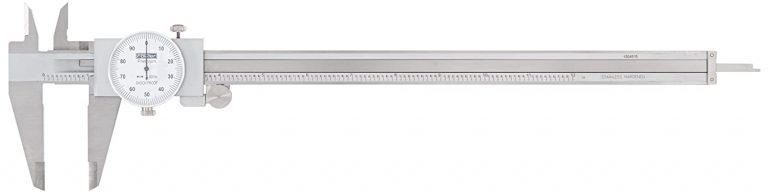
Understanding the parts of the caliper
Reading measurements from the tool
Parts of a dial caliper
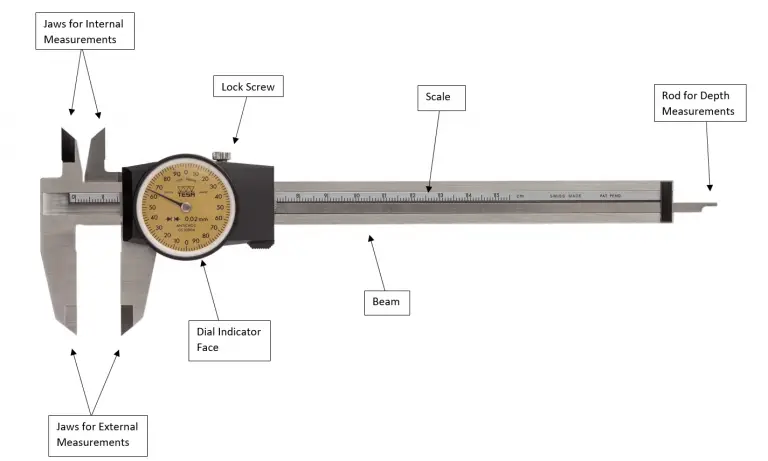
It is going to be hard to use a dial caliper if you don’t know what the different parts of the caliper are called.
Here is a quick run through for anyone who doesn’t already know the parts of a dial caliper.
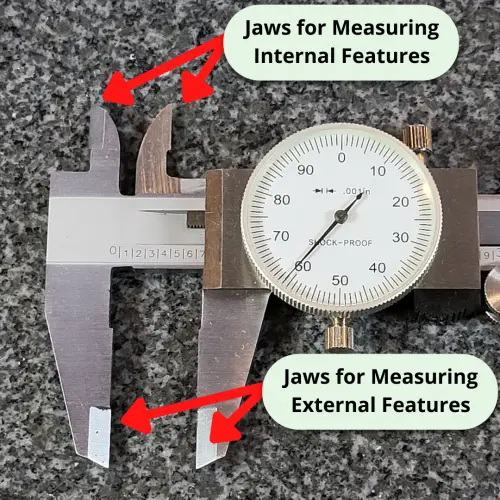
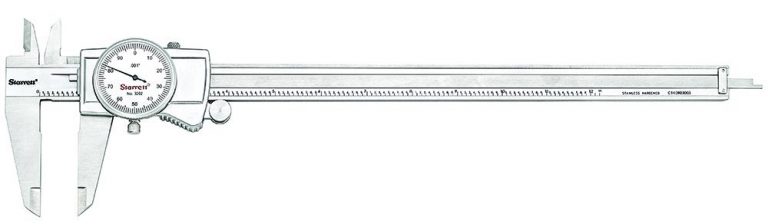
The jaws of the caliper are the parts that will come in contact with your part when taking a measurement.
There is one set for taking inside (internal) measurements and one set for taking outside (external) measurements.
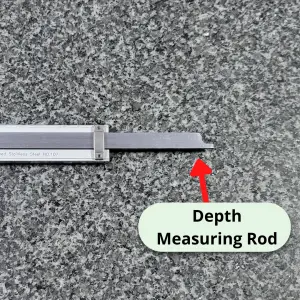
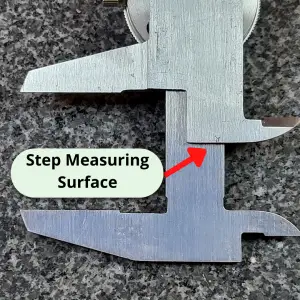
Most calipers can also take depth measurements with the depth measuring rod and step measurements using the back of the caliper.
Parts on the body of the caliper:
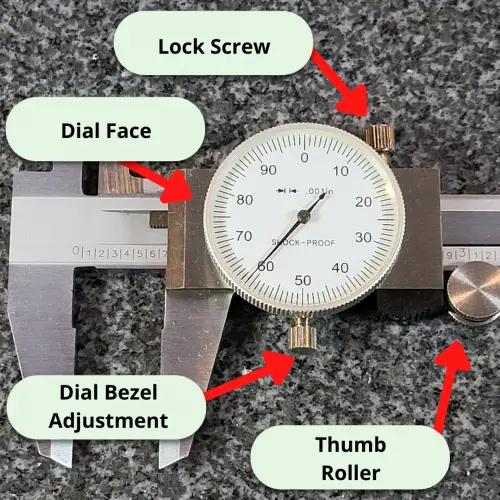
Dial face – Half of your measurement will be read from the dial. The other half will be from the scale on the beam of the caliper.
Lock screw – For locking the caliper in place. Measure, lock, read the measurement. Not needed with all measurements, but handy when working with parts that make reading your dial caliper difficult.
Bezel adjustment – Allows you to spin the dial face. For use when zeroing your caliper.
Thumb roller – Use this to apply an even amount of force when taking your measurement.
The beam of the caliper is the part that the body/dial face slides along.
The beam has a scale which is used to take half of the measurement. The scale reading gets added to the dial reading for your final measurement.
Reading your measurement
Now that we know what to call everything, let’s go through the steps to take a measurement with your dial caliper.
Get ready to measure
Measure your part
Take a reading from the scale
Take a reading from the dial
Add the two readings
Step 1: Get ready to measure
Before you take a measurement with the dial caliper, make sure things are set up to allow you to get an accurate measurement.
You want:
A clean caliper. No dirt, dust, crud, rust, etc.
A working caliper. Inspect for damage. Make sure the lock screw is loosened and the caliper body slides freely.
Good lighting. If you can’t see good, it will be hard to tell the difference between a 1.000″ and 1.001″. Proper lighting is your friend.
Good luck taking this measurement
Step 2: Measure your part
Most dial calipers are capable of taking 4 types of measurements:
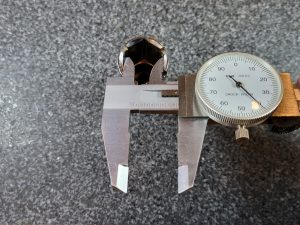
Inside
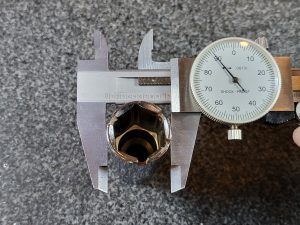
Outside
Depth
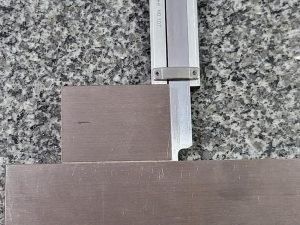
Step
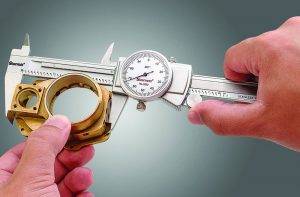
Inside measurement
Outside measurement
Depth measurement
Step measurement
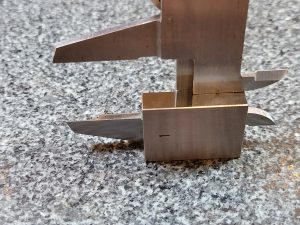
Make sure your not taking measurements off angle. If you have an angle on your part or your caliper, it can give you false readings.
With a little practice, it will be easy to get a feel for when your caliper is straight.
Step 3: Take a reading from the scale
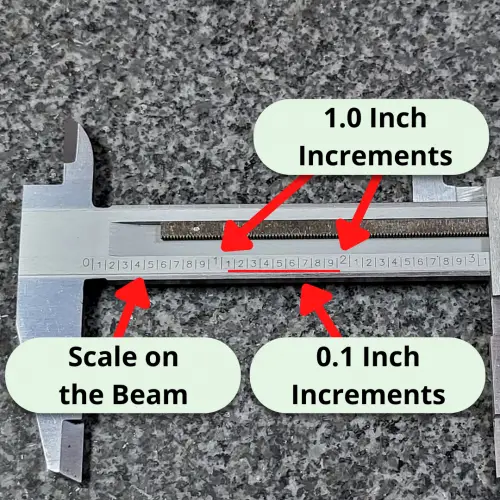
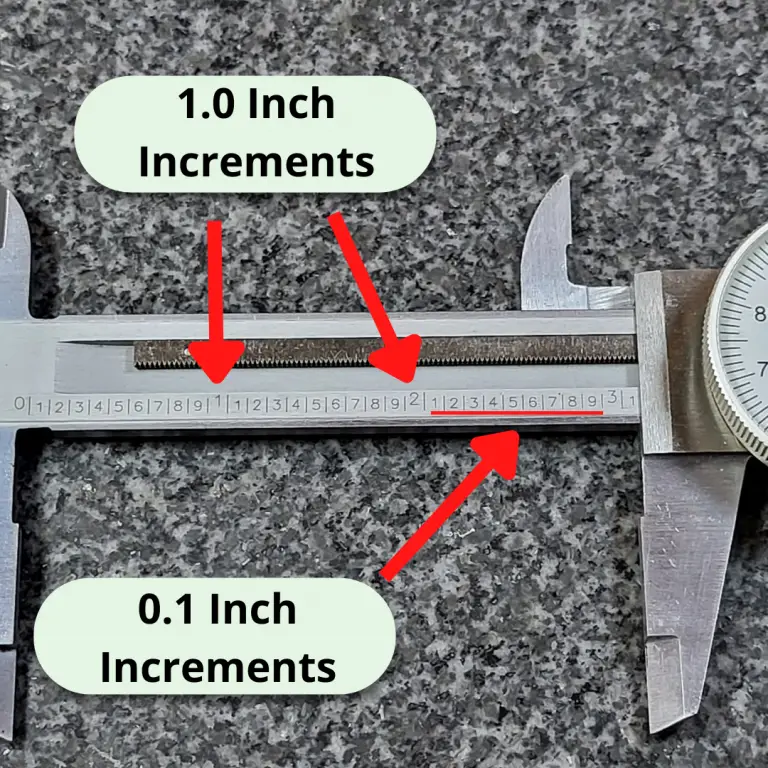
The scale on the beam of the dial caliper has lines that mark the graduations.
Most dial calipers will have them in increments of one hundred thousandths of an inch (0.100″).
You will take the reading of the last visible graduation. In the picture above, the line that would equal 3.100″ is not visible. This means that the the measurement is under 3.100″. Because the line isn’t visible, our reading from the scale would be 3.000″.
Step 4: Take a reading from the dial
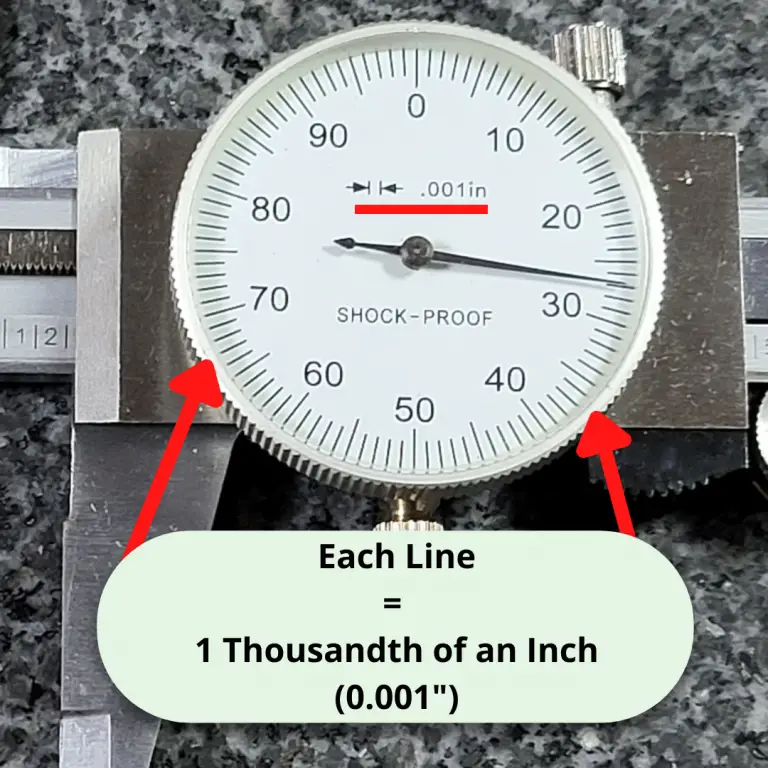
The dial face of most dial calipers has 100 graduations that each equal one thousandth of an inch (0.001″).
Simply count the number of lines. In the picture above, the dial reading is 0.027″.
Step 5: Add the scale and dial reading
Now you have your scale reading and your dial reading, add the two together.
Let’s try another example.
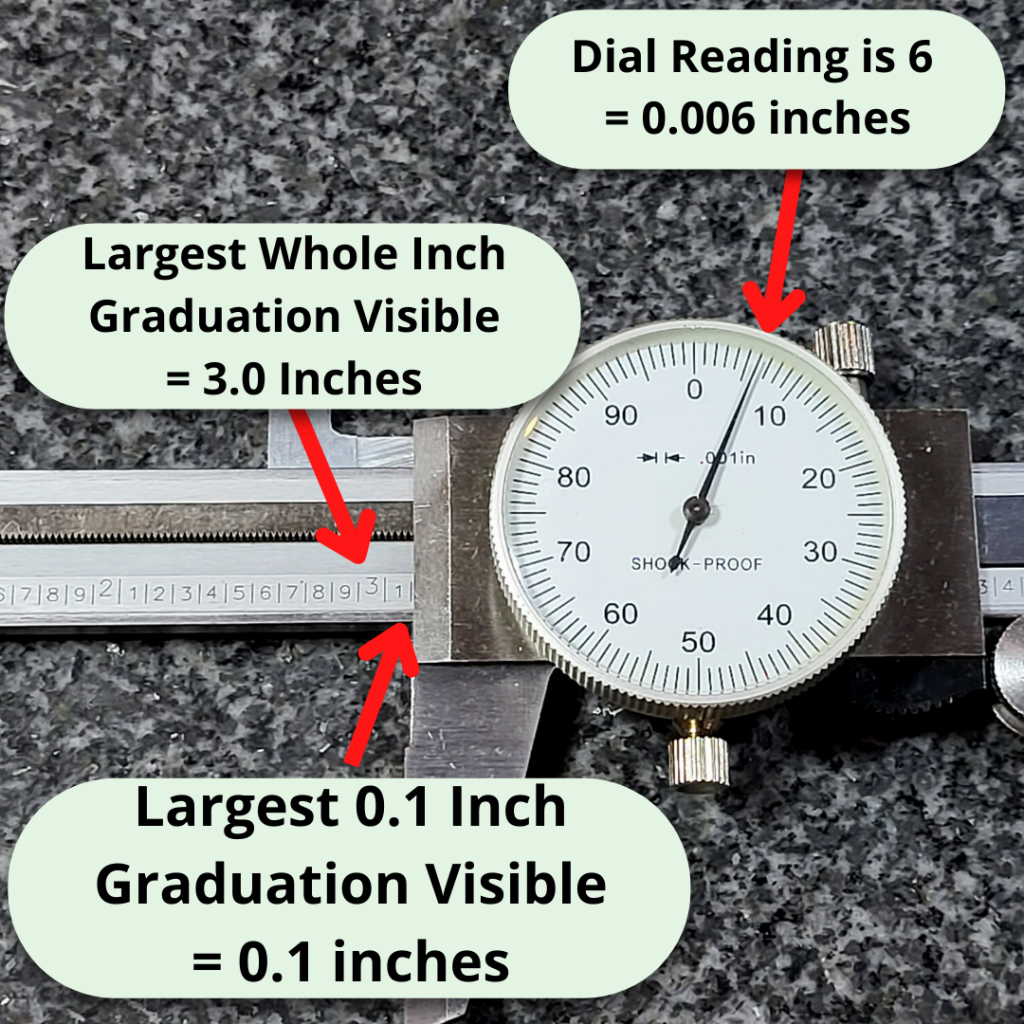
In the pic below, you can see that this time the 3.100″ graduation line is visible. This gives us a scale reading of 3.100″.
The needle of the dial is on the 6th graduation which equals 0.006″.
3.100″ + 0.006″ = 3.106″
Easy peasy lemon squeezy.
And if you still need more practice, check out the Dial Caliper Practice Quiz to make sure you have the process down.
Micrometers are amazingly accurate measuring tools.
But for anyone just starting out it can be hard to know which ones are good and which ones are bad.
This has only gotten trickier in recent years as some of the once great manufacturers have moved their production to China and various other countries known for lesser quality. On top of that some of the Chinese manufacturers have really upped their game and are producing quality tools.
We’ll break it down for you and let you know which micrometers are best with some tips on what to avoid.
One last tip if you are very new to micrometers.
Think about what you plan to measure. What are the sizes involved? Most of the time people don’t need huge sets of micrometers.
My advice for someone new would be to get the best set of 0-1” micrometers that they can afford. This is the tool that will get the most use.
A common mistake the newbies make is thinking they need a micrometer when a caliper will do the job just fine.
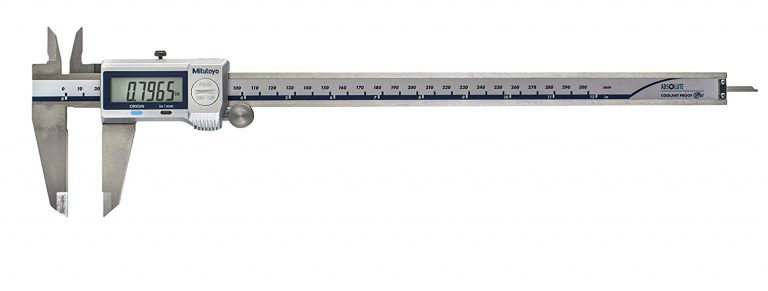
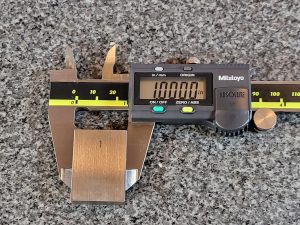
0-6″ Mitutoyo digital caliper
If your tolerances are +/- .001” or more then you can likely get by with a dial or digital caliper. These can be had for prices well below the cost of a good micrometer.
Another benefit is that calipers are much more versatile and have larger measuring ranges.
Digital micrometers are a good choice because they are quick to read. This is especially helpful for anyone just starting out.
It’s not that hard to read an analog micrometer but some people struggle a little learning to read a micrometer. For a little help learning to read a standard analog micrometer, see our post that walks you through the process – How to Read a Micrometer
Digital mics simplifies the process of reading your mic, but it is still a good idea to learn how to read a standard analog micrometer.
Digital micrometers also have the added benefit that they can be easier to see the readings. If your vision isn’t great up close or you need a new set of readers, you might want to stick with a digital micrometer.
Analog micrometers have the benefit of always being ready to use. Digital mics require a battery and some are better than others when it comes to battery life.
An analog mic will always be ready to pick up and use. If you only use your digital micrometer occasionally then it might be a good idea to take the battery out when not in use. This way it isn’t dead when you need to use it.
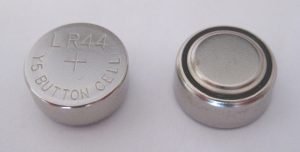
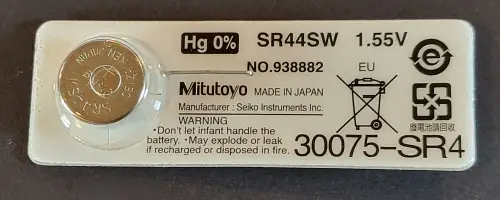
Typical button cell battery used in digital micrometers
Measurement units
Unless you are purchasing a digital micrometer, you will only get a reading in one set of units. Take note of the units you will be working with and buy accordingly.
This seems pretty self explanatory. I include it only as a reminder to double check your units before purchasing and to contemplate getting a digital micrometer if you are going to be working in both units constantly.
Measuring range
Micrometers typically are capable of taking measurements over a one inch measuring range. You will find them available individually, such as a micrometer that can take measurements from 4″-5″ and you can also find them sold as sets.
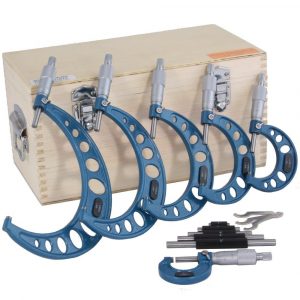
0-6″ micrometer set
Set sizes are generally sold in 0-3″, 0-6″ and 0-12″ varieties. They are available in many different configurations but these sets are the most common. Sets will usually start at 0″ and go up. Some of the bigger sets differ and only include larger size micrometers such as with a 12″-18″ set.
As the set gets bigger and the micrometers get larger, the cost gets significantly higher.
Because this is the case, don’t go out and buy a set that contains tools you won’t be using. In many instances a 0-3″ micrometer set will be sufficient for taking the majority of your measurements.
Think about the sizes you will need to measure and don’t overspend on a set larger than you really need.
Calibration certificates
Does your micrometer need to be calibrated?
Yes, but also no.
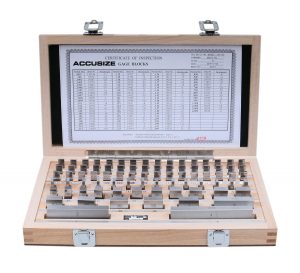
What you will want to do is check the calibration yourself. Use a known standard such as a set of gage blocks to verify the accuracy of the tool over its measuring range. At a minimum, verify the micrometer with the standard provided by the manufacturer.
What you should not do is pay extra to get a calibration certificate from the micrometer seller. Many sellers will offer a NIST traceable calibration certificate at a substantial upcharge. In reality, all the calibration certificate tells you is that the tool was found to be accurate at the time of calibration.
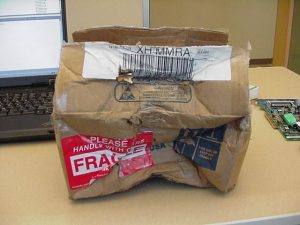
Damaged shipping box
In between the time you receive it and the time the calibration was performed, the tool passed through many hands, most notably the hands of a shipping company. I shouldn’t need to tell you that those shipping companies are not always gentle in the transportation of your precision measuring instrument.
It will probably be packaged well and everything will be fine. Remember many micrometers have withstood harsh machine shop environments for decades and continued to measure as accurately as a brand new tool.
Should you buy a used micrometer?
Used tools are an excellent way to save money when it comes to micrometers. This is even more true when talking about depth micrometers, if you can find the right deal.
Generally, I have found prices for used tools fall into two categories; cheap and priced like new. Avoid the like new prices. It just isn’t worth it. Some people just want way to much for their tools.
Personally, I wouldn’t be too excited about a standard used outside micrometer unless it was pristine and from a brand like Starrett or Mitutoyo.
There are plenty of other brands out there that put out quality tools for years. The tricky thing is that over the years some of these manufacturers have taken a step down in quality. Case in point, Fowler and Browne & Sharpe. The older stuff is much better.
If you’re looking to pick up some good tools on a budget, then keep an eye on Facebook marketplace and Craigslist along with hitting up some local yard sales. I’m sure it depends on your area, but yard sales have always been where I find the best deals.
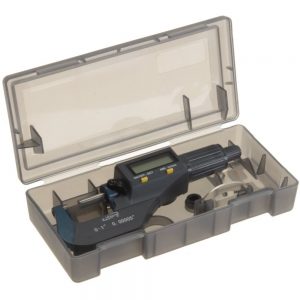
Micrometer with a case
A good tip when looking for used tools is to look for ones that still have the original case or box. It is usually a sign that they were well cared for.
For more info about used micrometers, see our post about the best micrometer brands to find out which ones stand the test of time and the brands you should avoid.
Carbide vs non-carbide tipped micrometers
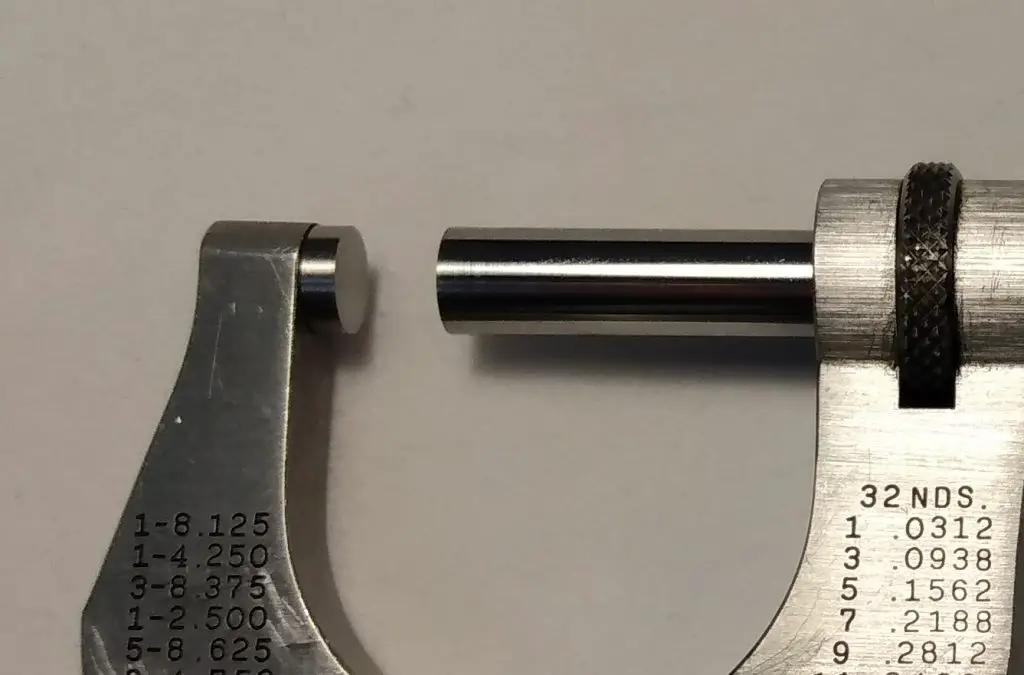
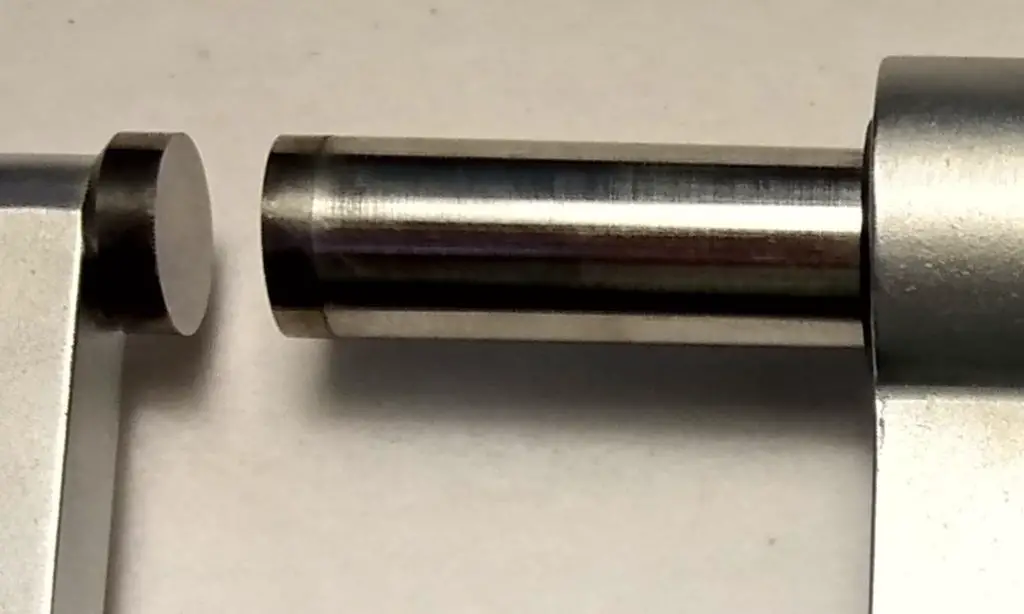
Stainless steel tips
Carbide tips
Carbide tips have the benefit of increased resistance to wear. The downfall is that they are more prone to chipping of the anvil face.
If you are careful with either type, it is unlikely that wear or chipped anvils will be an issue.
Micrometer cases
A good case will go a long ways towards keeping your tool protected and safe. Whether you’re working in a machine shop or using it in your garage, there are hazards everywhere. Coolant isn’t something you want on most precision tools. The same can be said of dirt and brake dust.
Give them a good wipe down after use and keep them safely in a case or toolbox to make sure they will be in working order for years to come.
Micrometer ratchets
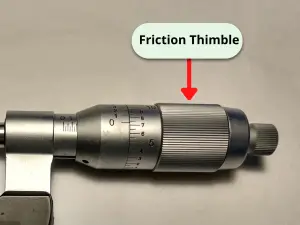
Friction thimble stop
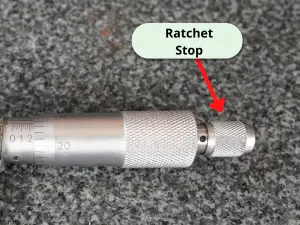
Click ratchet stop
A good ratchet makes a big difference when it comes to micrometers. If the ratcheting mechanism is bad, then the tool could give bad readings.
Micrometer ratchet mechanisms come in many forms. The most common types are the click style ratchet and the friction thimble.
Personally, I prefer to use the click style or no ratchet over the friction thimble. Just a matter of personal preference.
Some companies claim that the friction thimble, which simply spins freely once it is at the correct size, is more accurate but I have never known this to be the case.
If possible, try out both the click style ratchet and the friction thimble and determine what you prefer. If this isn’t possible, I recommend starting with a click style ratchet for your micrometer.
IP ratings
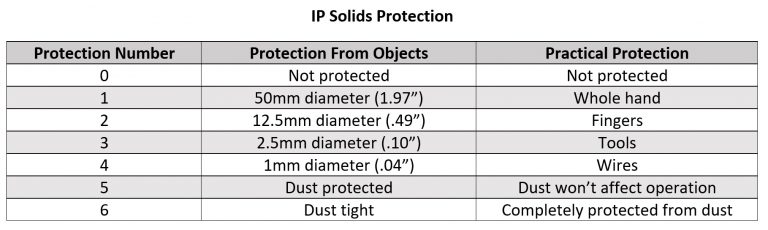
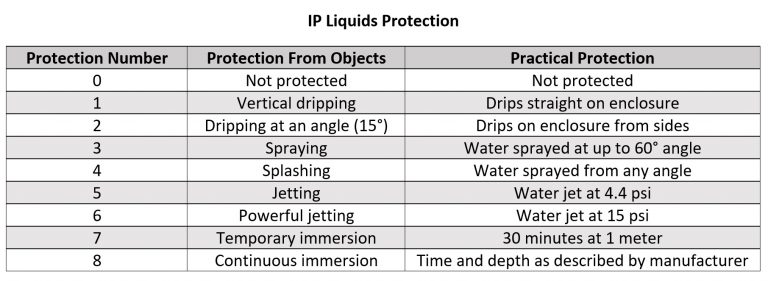
If you go with a digital micrometer, pay attention to the IP rating of the tool. The tables below show how well protected the device is from the elements.
The first number is for protection from solids such as chips and dust. The second number is for protection from liquids such as oil and coolant.
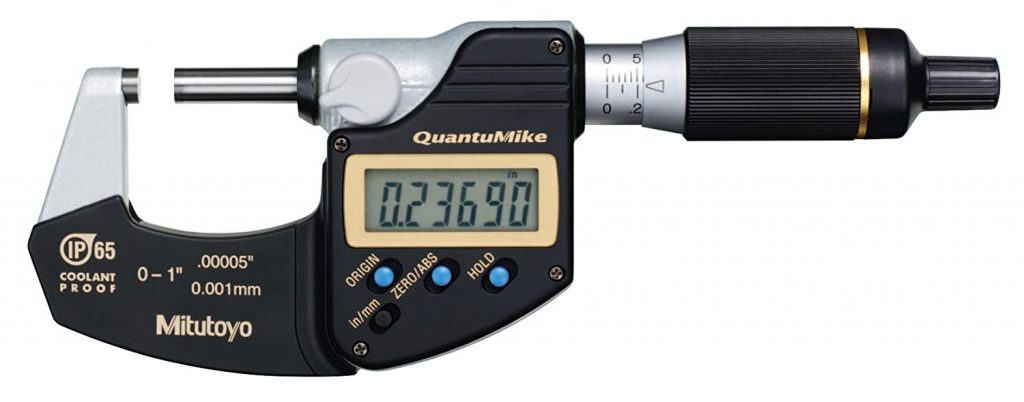
Both of the Mitutoyo digital micrometers recommended above are rated IP65. This is a very high level of protection. The next level down that is commonly seen is a IP54 rating which would be sufficient for most environments as well.
Data transfer
Many micrometers are capable of transferring measurement data to a computer. I don’t believe this is something that will prove useful for most users unless they are working in a high volume industrial setting so I will be brief on the topic.
Please note that there are multiple ways of transferring measurements to a computer including:
USB
SPC
RS232
Wireless, including Bluetooth
Other proprietary wired and wireless formats
If data transfer is a feature you are interested in then please pay attention to the manner in which the tools communicates and the price of any required accessories. The cost of a simple cable can often be half the cost of the micrometer itself or more.
Mitutoyo has long been one of the very best micrometer manufacturers. They make top of the line tools across the board. Standard micrometers, digital mics, depth mics. You name it and they are leading the pack.
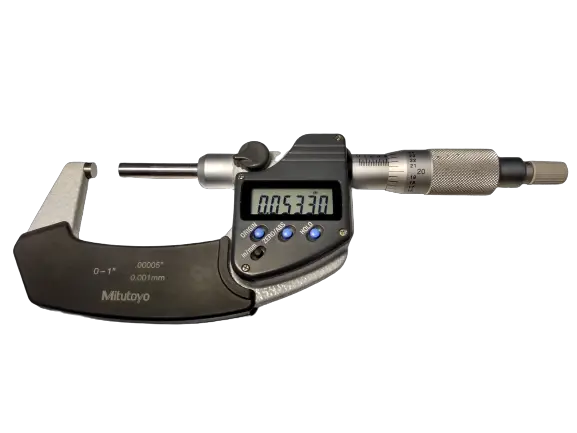
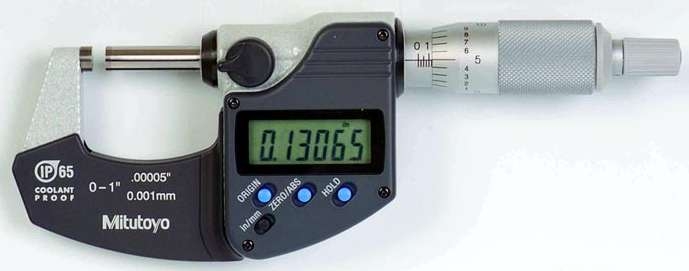
Every micrometer on our best of list is incredibly accurate but the digital micrometers from Mitutoyo, including this one, are on another level. With accuracy of .00005” or .001mm, Mitutoyo’s digital micrometers measure tolerances 2x tighter than most standard micrometers.
For reference, the human hair is about .003”. Take a strand of your hair and split it into 60 pieces and that is how accurate these micrometers are.
Besides the accuracy, the other standout feature of the QuantuMike is the speed. Anyone who has used a micrometer knows they aren’t quick to open or close.
The QuantuMike is unlike any other micrometer on the market and opens and closes four times faster. Each turn of the thimble moves the tool .100” instead of the normal .025”. No arm rolling needed.
Combining speed and accuracy is not a feat easily accomplished but Mitutoyo’s QuantuMike has done just that and more.
For a more in depth look at what makes the QuantuMike so special, see our full review.
I am a huge fan of Mitutoyo’s digital micrometer line. Across the board they are quality all around.
Rather than gush over the quality of these things for paragraphs on end. I am just going to include a bulleted list of what makes them so good:
Extremely accurate
Quick to use and take measurements
Battery life is long
IP65 rating means they are protected from dust and splashing water
Great build
Excellent durability
If the price is too high, I would recommend going with a standard analog micrometer instead. If you must get digital, then go with one from one of the bigger budget brands such as iGaging.
Unlike standard analog micrometers, the cheap ones are not as close in quality to the budget tools. A budget digital micrometer is going to be a significant step down. That doesn’t mean it’s bad. It just means that the gap is bigger.
If you are still on the fence, re-read the bulleted list and contemplate whether its better to “buy once, cry once” or not.
There was a time where Chinese made knockoff micrometers were bad. I mean real bad. This isn’t the norm anymore though.
Many manufacturers such as Anytime Tools have made a name for themselves by providing quality measuring instruments at a fraction of the price of higher end tools.
And quality wise there just isn’t a big difference between the cheaper tools and the more expensive ones anymore. At least when it comes to the best of the budget tools. If the pricier tools from companies like Starrett or Mitutoyo are 5% better, honestly most won’t notice the difference.
One note about budget priced micrometers, don’t go buy some random mic made in China and expect it to have the same quality. The good brands that are cheaper are usually American companies that are purchasing the tools from Chinese manufacturers. They have performed the quality control to ensure you get a good product.
If you want a quality tool that is accurate and built to last but your budget doesn’t allow for the best from Starrett or Mitutoyo check out Anytime Tools.
For standard analog micrometers, Starrett has put out a line of excellent measuring tools for a very long time. Founded in 1880, they were one of the creators of the modern micrometer and it shows.
Having never used a micrometer from the 1800s, I can not attest to their quality from 100 years ago. What I do know is that anything made on this side of the 1950s has been excellent. In machine shops all over the world, Starrett micrometers bought decades ago are still in use.
They are built to last. Often the only tell-tale sign of their age is a slight polishing of the frame or thimble from heavy use.
The quality does come at a price though. If you won’t be using this tool all day every day or for an extremely critical measurement, it might be best to think about our best budget micrometer below. If you are going to put this tool to use constantly, you would be hard pressed to find a better tool.
Depth micrometers are another monster. Certainly more difficult to manufacture, as a result they are quite a bit higher in price.
Because they are so expensive, I am going list a few different options.
As a side note, when it comes to depth mics think about looking for used options. Many people take excellent care of their tools and you can save a pretty penny by picking up a second hand set. My only recommendation would be to find a way to verify them before buying. Bringing a set of gage blocks along could save you quite a bit of headache in the future.
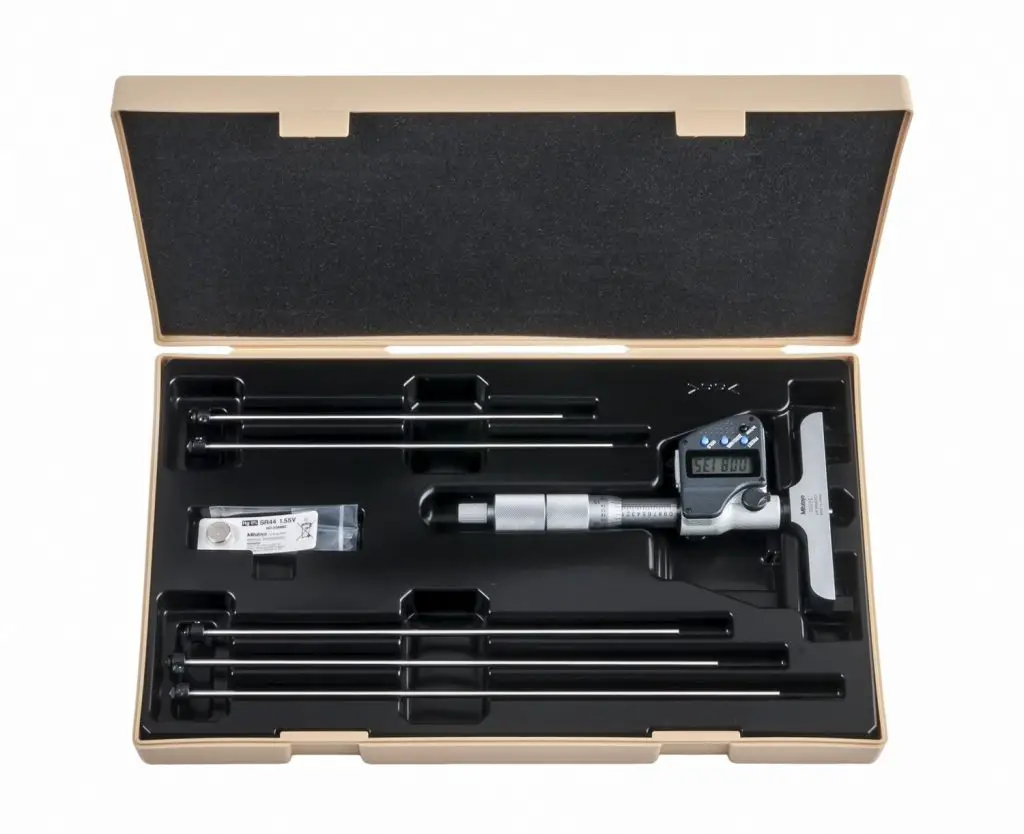
Just like their outside micrometers, the digital depth mics from Mitutoyo are excellent.
They are easy to use and easy to read. Most importantly, they are extremely accurate. Unlike normal micrometers, depth mics are one tool that the Chinese knock offs have really struggled to replicate. Many times cheaper depth mics are not accurate. The quality simply isn’t there.
This is not the case with Mitutoyo depth mics.
Mitutoyo depth mics, like their other digital micrometers, are in a league of their own. Unfortunately, their cost reflects this.
These depth mics are the best of the best but I only recommend them if you plan to put them to heavy use. If not, look into one of the non-digital options below to save more than a few bucks.
Both Starrett and Mitutoyo make great depth micrometers of the non-digital variety. Both companies make depth mics that are strikingly similar to their standard outside micrometers.
Really the differences are minor. Both are highly accurate. The ratchet on the Starrett is a little better. Additionally, the base is slightly smaller which I prefer.
The Mitutoyo depth micrometers have two types of bases. One that is larger such as what is seen on the digital version above. The other type is smaller. This makes it slightly more tipsy. The base of the Starrett depth mic feels like it is just right, smack in the middle.
It really is only small differences that give the Starrett depth micrometer the edge. You can’t go wrong with either, especially if you can find a good deal on it somewhere or pick one up used for a good price.
I’m sure you have noticed that the prices are pretty high on all of the listed depth mics so far.
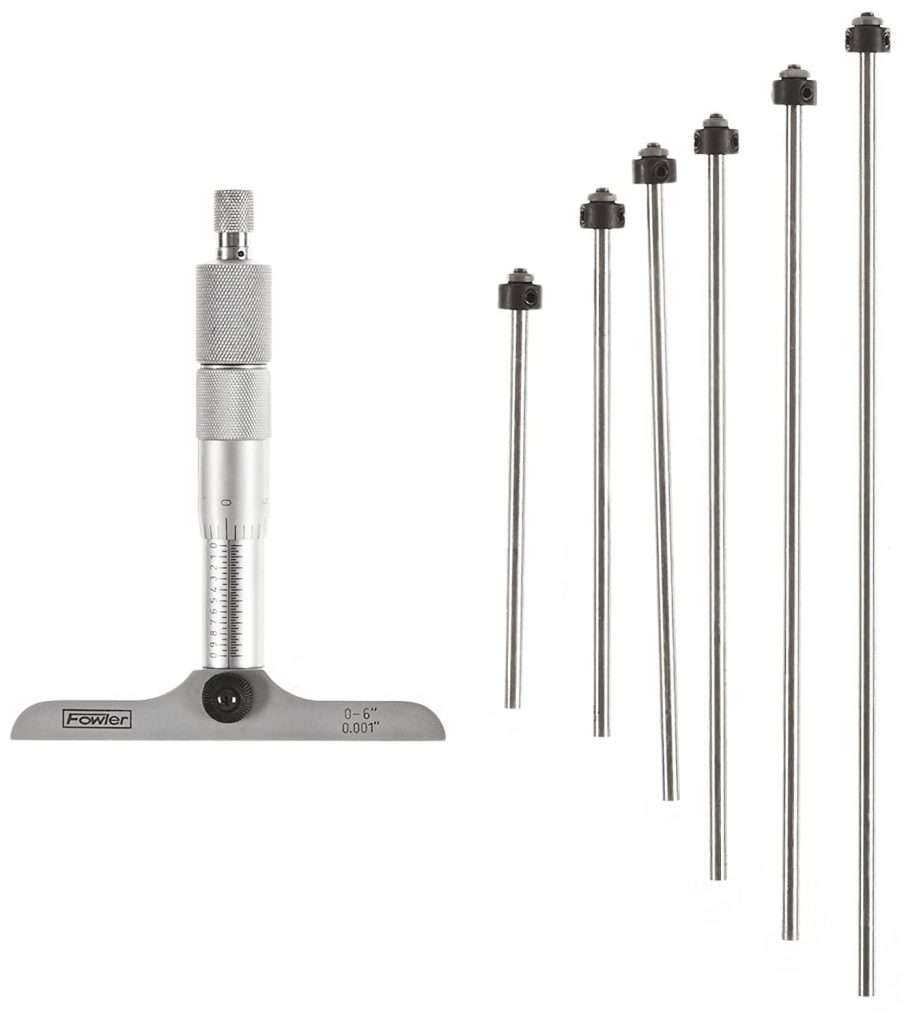
This is because the quality and accuracy don’t come cheap with depth micrometers. This depth mic from Fowler is the about the closest thing you will find to cheap and accurate.
I don’t know about all of their tools but many of Fowler’s gauges seem to be made in China. Nothing wrong with that in particular as seen with some of our other mic recommendations. Unfortunately, Chinese made depth mics are not something that they have perfected.
I have used Fowler depth mics that are every bit as accurate as Starrett or Mitutoyo, I just wouldn’t count on every single one coming off the line that good.
The nice thing about many online retailers is that they have good return policies. So if you absolutely need a depth mic and need it as cheap as possible then order away. Just make sure you check it for accuracy when you get it and send it packing if it isn’t up to snuff.
A good set of digital calipers is an invaluable tool for any machinist or hobbyist. Calipers can take a wide range of measurements. And do it with a ton of accuracy.
For many people, finding the best digital caliper is important because they get used so much. When you can measure inside, outside and depth measurements the tool gets a good amount of use.
I used digital calipers almost every day for 15 years and there isn’t much competition.
There is solid competition in the value department, but Mitutoyo has the most well-made caliper on the market.
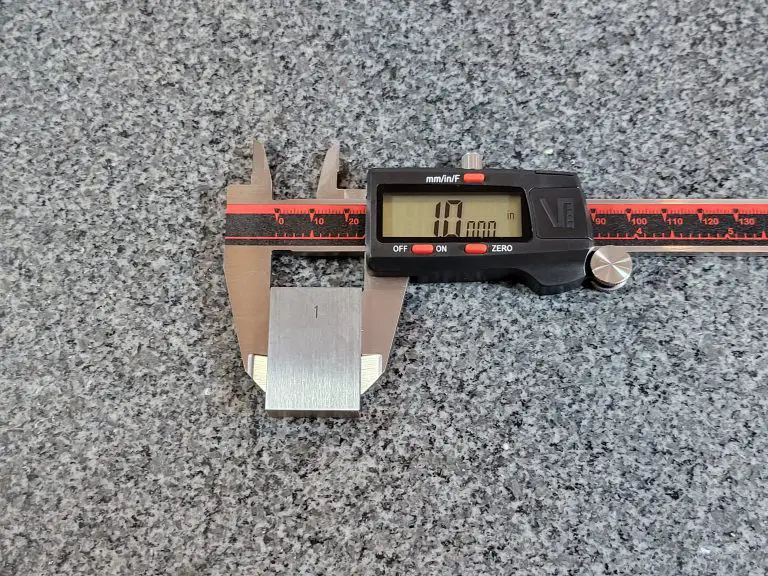
If you don’t plan on using it day in and day out then consider this caliper from iGaging.
It has good build quality and is closer in price to a budget pick than the Mitutoyos. If you have a special use case or an extremely limited budget then keep reading to find the right digital caliper for you.
Name
Awards
IP Rating
Where to Buy
Mitutoyo 500-196-30 0-6" Digital Caliper
Best Overall Digital Caliper, Most Accurate, Easiest to Use
Accuracy is the single most important feature of your digital caliper.
They are measuring tools and they need to measure correctly.
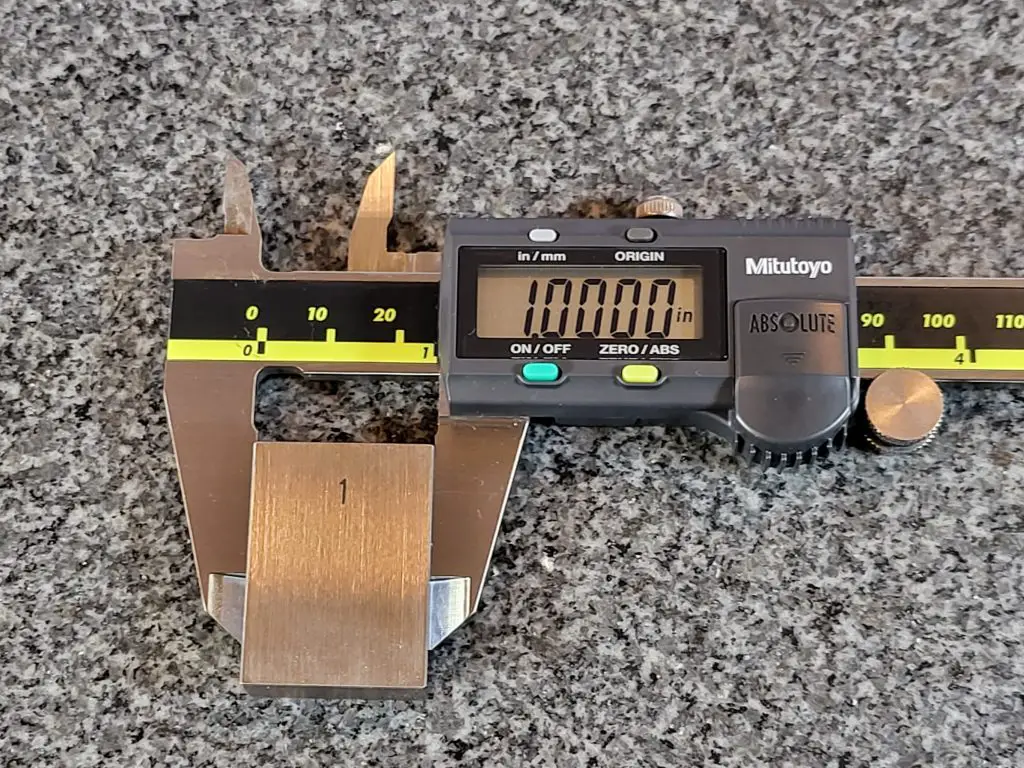
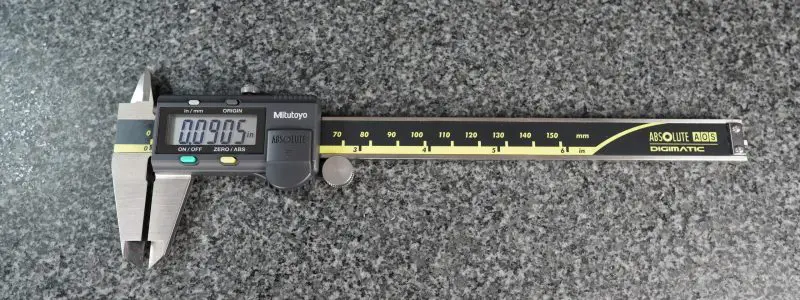
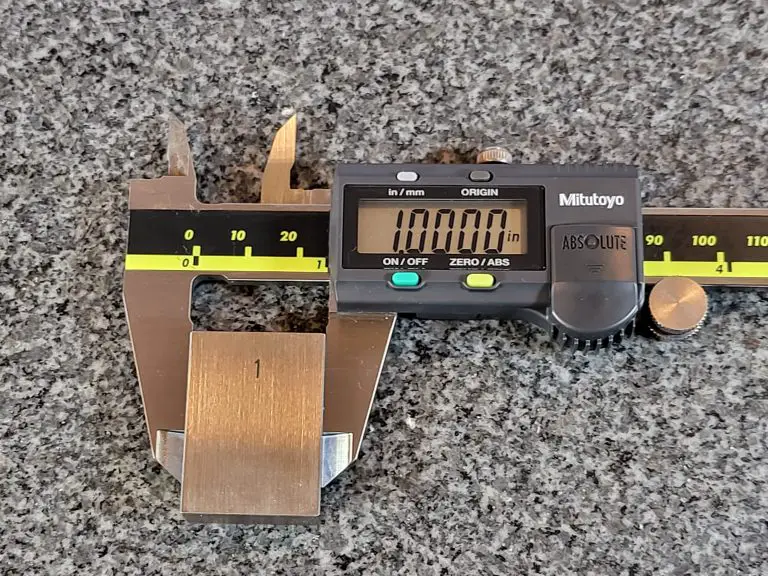
Mitutoyo digital caliper
The accuracy is the ability of the caliper to give the true value of a given measurement.
The accuracy of the best calipers is usually +/- .001.
Cheaper alternatives will have an accuracy between +/- .002″ to +/- .010″. For some this may be fine, but it will depend on what level of accuracy you need for your project.
I also recommend that you do not blindly trust the claimed accuracies touted by the budget manufacturers. If Starrett or Mitutoyo specify an accuracy level, you can trust it but this is not the case
Keep in mind the type of tolerances you will be working with to help you decide how accurate your caliper needs to be.
A 0-6″ caliper maintains a nice balance of measuring range and ease of measurement.
As the measuring range of a caliper gets larger, it becomes more difficult to use.
Using a 0-24″ caliper to measure a 1″ hole diameter would be quite difficult.
Even if you require the ability to measure larger sizes, you will want a 0-6″ caliper for many measurements because of its ease of use.
Display size
Look For A Large Display
The display on your caliper plays an important role in how easy it is to use. Being able to quickly read your measurements will save you time in the long run.
Let’s be real, some of us don’t have the best eyes. Larger displays make getting your reading simpler. This is one area that digital calipers have a nice advantage over dial calipers. The dial and indicator needle can be hard for some to read on your average dial caliper.
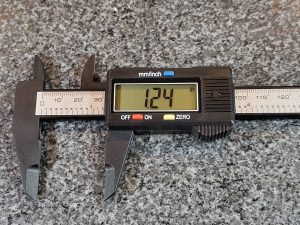
The best displays have large uniform digits as shown on the Mitutoyo caliper above.
Measuring units
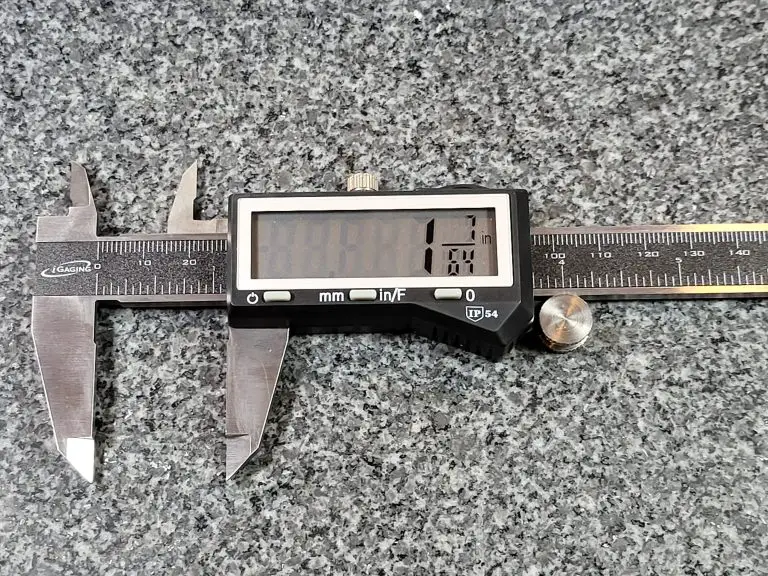
Most digital displays are capable of showing measurements in inches as well as millimeters. Some calipers will also read measurements in fractional units.
Fractional units are generally not the best way to take measurements because the displays don’t round and instead will display a measurement of something similar to 53/128″. That isn’t a very helpful way to display the data. If the display rounds to something useful such as 1/16 or 1/32 it would be more useful but most don’t.
Battery life
Typical digital caliper battery
Battery life should be a prime consideration when examining the quality of a digital caliper.
An auto on and auto shut off feature can greatly extend the longevity of a calipers battery life.
The best digital calipers will have battery life that is measured in months or years. Most of the budget options available have much shorter battery lives. If you go the budget route with your caliper, make sure to keep some extra batteries on hand and maybe think about taking the battery out when the tool is not in use.
Good battery life means the caliper will be ready to use when you need it.
Dial vs digital calipers
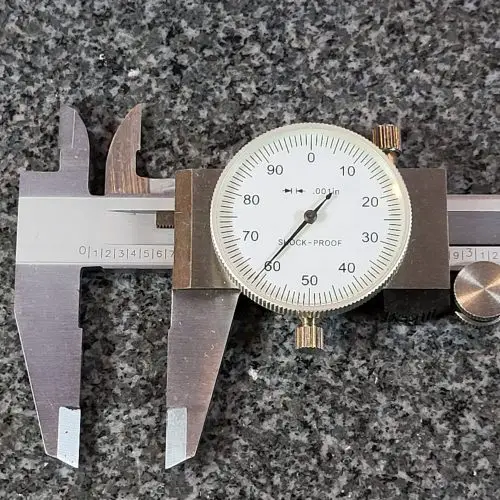
Dial caliper face
Dial calipers make a good option for a measuring device as well. The main benefit they possess is that they don’t require batteries so they are always ready to use.
Dial calipers can’t switch measuring units at the press of a button though. There are some dial calipers that measure in mm as well as inches at the same time but they haven’t been proven to be particularly reliable.
Ingress protection rating or IP rating for short is the amount of resistance a device has to things such as dirt and water.
Many digital calipers have no protection rating at all.
For the ones that do, IP54 is the most common rating. This equates to limited protection from dust and protection from splashing water which will be more than most users require.
The less frequent IP67 rating is excellent and means they are almost impervious to everyday dirt and water.
Keep in mind though that IP ratings don’t protect the tool from physical damage such as being dropped.
The chart below outlines how protected a tool is. The first digit in any IP rating is for the solids protection and the second digit covers the protection from liquids.
Materials
Carbon fiber digital caliper from Adoric
For most applications you will want to get a caliper made of stainless steel. Other materials available include carbon fiber composites and plastic.
While tools made of carbon fiber and plastic are generally not as nice in quality as those made of stainless steel, they do have some benefits. Carbon fiber and plastic calipers are less likely to scratch or damage softer materials such as wood or plastic.
Stainless steel calipers tend to have sharp jaws that can scratch some materials but if you are careful in their use, there shouldn’t be any issues. Carbon fiber composites and plastic also have the benefit of being non-magnetic.
Calibration certificates
Some calipers are sold with a calibration certificate for a decent upcharge. Skip it. The tool should be accurate when purchased, regardless of whether it comes with a certificate or not.
The best practice is to verify the accuracy of the caliper when you receive it. Check the tool against a known standard such as a set of gauge blocks. At a bare minimum, verify the zero position before using your gauge.
Cases
A Case Provides Much Needed Protection
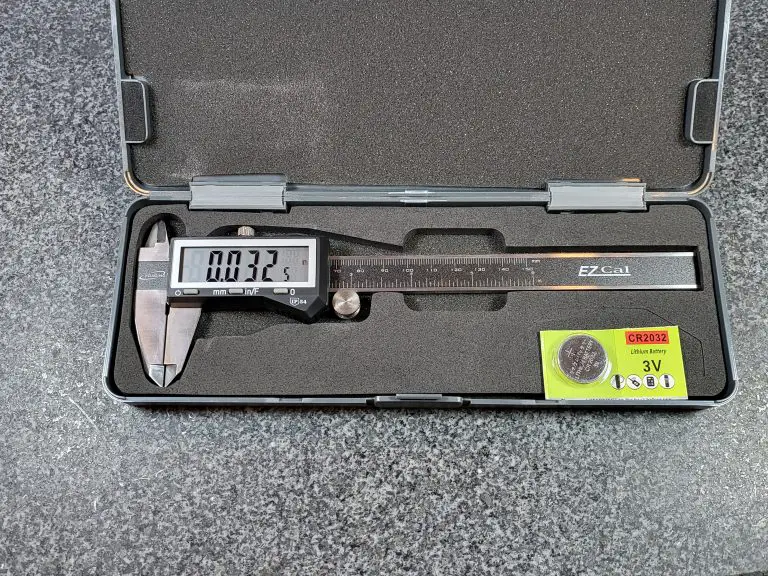
A case is an important accessory for a digital caliper. These are precision measuring instruments after all and all too often they get knocked off a workbench or dropped by a careless coworker.
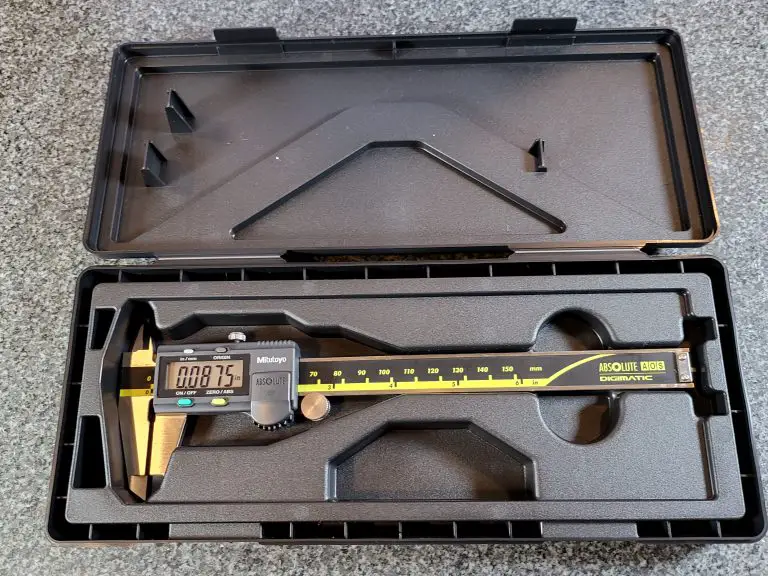
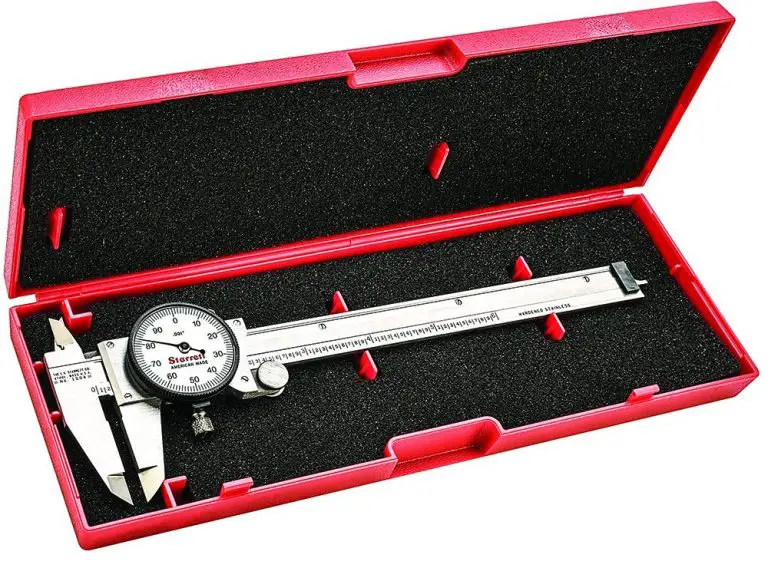
Keeping them in a case will add a layer of protection to help keep them safe. Cases come standard with calipers from the the best toolmakers such as Starrett, Mitutoyo, Fowler and Brown and Sharpe.
They do not come standard for cheaper tools so keep that in mind when looking at those budget friendly options.
Data transfer
An RS232 port can be a handy addition to your caliper, but is certainly not a necessity. A RS232 port allows the transfer of data/measurements from your caliper to your computer.
For most users this is an unneeded feature, but for some applications it can be handy to record the data directly to your computer.
Our top picks
Now that you know what we consider when reviewing the best calipers, let’s find out who is making the best in class calipers.
Accuracy: +/- 0.001”/.0254 mm Measuring units: Inches, mm Warranty length: One year Battery used: 1 SR44 (included)
Amazing accuracy, excellent battery life and protection from dirt, water and oil. Mitutoyo makes a digital caliper that is everything you would want in a precision measuring tool.
These calipers from Mitutoyo are a reliable and consistently accurate measuring instrument. Perfect for reloading, engine work or every day use in a machine shop.
Basically, Mitutoyo has set the standard for what a digital caliper should be and maintained that standard for a long time. In fact, if you can find a used set do be afraid to pick them up.
These calipers are heirloom quality.
That isn’t something you would normally say about something electronic, but these digital calipers from Mitutoyo break the mold and are built to last.
Everything about these calipers is well-made.
Quality stainless steel frame
Solid plastic body
Buttons that just feel nice and are easy to use
Large, easy to read LCD display
Better battery life than any other caliper I have seen (Mitutoyo claims 3.5 years – it might be longer)
Combine these things with the dependable accuracy and you got a tool that is truly best in class.
Accuracy: +/- 0.001”/.0254 mm Measuring units: Inches, mm, fractions Warranty length: One year Battery used: LR44 (included)
If you’re just getting into machining and you’re a bit nervous about dropping a lot of money on a high-end caliper like the one above, then this budget-friendly VINCA just might be the tool for you.
First and foremost, it’s a very accurate caliper for the price, with an accuracy of +/- 0.001″/.0254 mm. These are measuring devices after all. They need to be accurate.
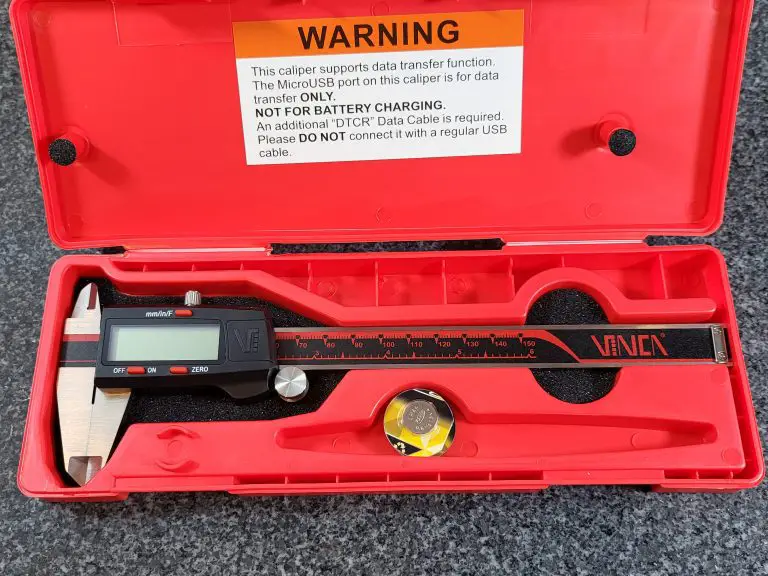
While it is made of stainless steel, you’ll also be happy that this caliper comes with a heavy-duty case to keep it protected at all times when it’s not in use.
The LCD display face is fairly large, however you should note that the way the values are displayed is a little awkward, especially when measuring in inches. It appears VINCA did this to allow fractional measurements.
This isn’t something that is a deal breaker but worth noting because some of the numbers you will be reading are only half the size of the screen.
Battery life is good on these VINCA calipers. Take note that they automatically turn on when the caliper moves which can cause them to drain the battery faster even when not in use. Using the lock to gently keep them in place will go a long way towards extending your battery life and keeping them ready to use when you need them.
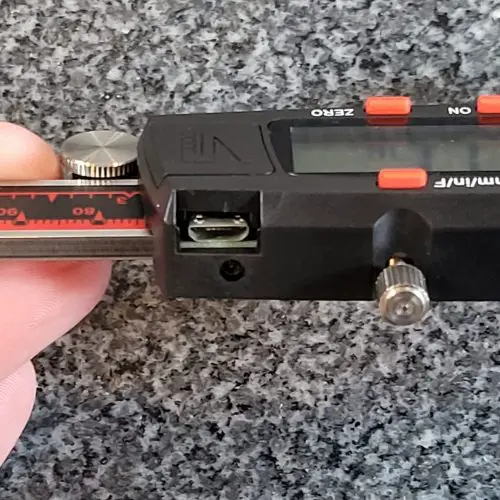
An excellent bonus feature of this caliper is the RS232 port which allows you to plug the caliper right into your computer. This is something that is rarely seen with budget priced calipers.
Digitally transferring readings can be super helpful, because it’s so easy to fat-finger a measurement if when entering them manually.
Overall, these VINCA digital calipers are a great value for the price. They aren’t quite on the same level as some of the higher end measuring tools but they make an excellent starter set that doesn’t break the bank.
Accuracy: +/- 0.001”/.0254 mm Measuring units: Inches, mm Warranty length: One year Battery used: CR 2032 3V (included)
It’s tough to do a review about calipers and not include anything made by Starrett. Starrett is an industry leader, and for decades has carried a solid reputation for making incredible products.
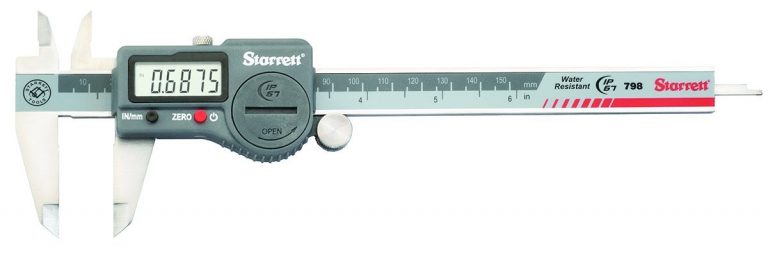
This heavy-duty digital caliper from them has an accuracy of 0.001″, or 0.254 mm and a resolution 0.0005″ or 0.010 mm. Exactly the type of precision you would expect in a quality measuring tool.
When it comes to build quality, the stainless steel bar of this caliper is designed to last just like many other Starrett tools and the case it comes with only helps to extend the life of your caliper by keeping it safe when you’re not using it.
This display is easy to read and quite large. The buttons work as designed and overall the 798A-6 functions exactly as intended and just feels very well built.
However, the real reason you’ll want to buy this caliper is because of how rugged this thing is.
The 798A-6 is rated IP67. IP stands for ingress protection. This is a measure of the amount of resistance a device has to dirt, water, and other contaminants. For a full breakdown of IP ratings, see our rundown in the Things to Consider section.
Just know that most digital calipers, especially lower priced models, often offer no IP rating at all. The better models that do offer some form of IP rating are usually rated IP54. The IP67 rating of this Starrett is a significant jump up in protection.
One thing to keep in mind is that the IP rating doesn’t protect against damage from drops or other physical damage. You’re going to still need to treat it carefully. But let’s face it, we aren’t always working in the most pristine environments.
While the added protection that the Starrett caliper offers is welcome, it does come at a cost. Mechanics and machinists have known for a long time the value of a tool that can withstand a little abuse. Whether that is necessary for you situation is something you will need to decide.
I can’t say that I know of anyone who has regretted spending the extra to step up and get a tool from Starrett.
Accuracy: +/- .001”/0.02mm Measuring units: Inches, mm, fractions Warranty length: Two years Battery used: CR 2032 3V (included with spare)
While they are a budget tool manufacturer, iGaging has been around awhile and made quite a name for themselves providing decent tools for a much lower price.
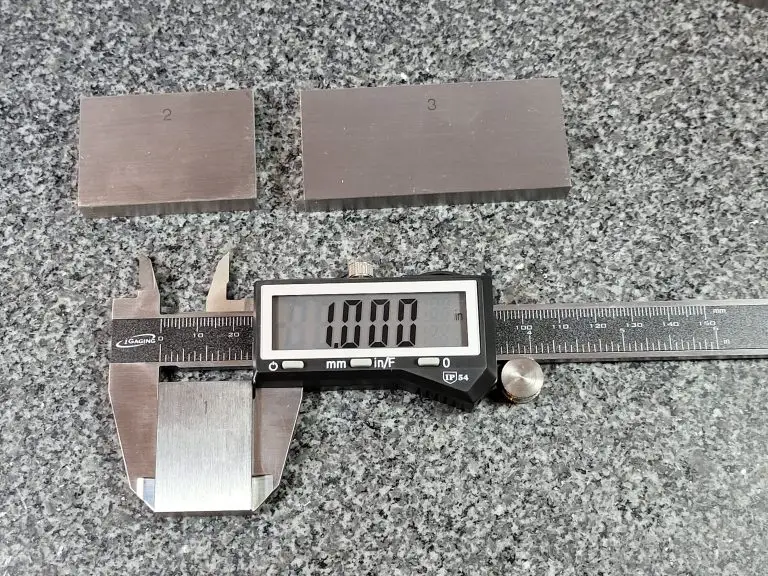
Made of stainless steel, this iGaging caliper has an accuracy of +/- .001” or .02mm, and a resolution of .0005” or .01mm which is directly in line with the capabilities of higher priced tools. Fractional measurements are taken in increments of 1/128″
We tested the accuracy and it performed wonderfully reading spot on in all inside, outside and depth measurements taken across the measuring range. It even comes with a calibration certificate. Most budget priced tools skip this.
This is a solid set of calipers, especially for the price. The LCD display is large and skips the weirdness that other calipers such as the VINCA DCLA-0605 has because of the fractional units.
But the real standout feature of this caliper is just how tough it is given its price. The iGaging caliper has an IP54 rating, which, as we mentioned earlier, is the average rating for calipers with an IP score.
However, given the price point, this is a very uncommon feature for calipers in this price range. Most will have no IP rating at all.
Being a budget caliper, but still offering protection from dust, oil, water, and other contaminants is what sets this caliper apart from others in its class.
Another nice thing about this caliper is the 2-year warranty. You’ll notice that a lot of the calipers on this list are given a 1-year warranty which is still higher than the average warranty. 2 years provides quite a bit of assurance that the caliper will function for a good long time.
One small drawback of this caliper is that the on/off power function is manual. What this means is that you need to remember to hit the power button every time you are done using it or else you’ll drain the battery. Many digital calipers will feature an auto off feature to extend the battery life.
Overall, the IP rating this tool has offsets any issues with battery life. iGaging has done a great job of making a budget priced tool that stacks up well in most areas against some of the most well known measuring tool manufacturers.
Accuracy: +/- .0015”/0.0385mm. Measuring units: Inches, mm Warranty length: One year Battery used: 1 SR44 (included)
We’ve included another Mitutoyo caliper on this list because this caliper is a bit different than the other one. For one, it’s got a much larger measuring range, going from 0-12″.
While measuring above 6″ is less likely, especially for beginners, this caliper gives you the option for larger measurements when needed.
Keep in mind that you wouldn’t want this as a replacement for a 6″ caliper, instead larger calipers such as a 12 or 24″ model will get used in addition to a 6″ caliper.
There are situations where you might need to measure something larger and the 6″ caliper just won’t do. But anytime you are measuring a smaller size, a large format caliper such as this will be difficult and awkward to use. Not to mention it won’t fit into tight spaces well.
You should also take not that the accuracy is slightly reduced because it needs to maintain that accuracy over a larger measuring range. This caliper has an accuracy of +/- .0015″/0.0385mm which is pretty good.
You will find that some of the budget tool makers will spec their 12″ digital calipers with an accuracy of +/- .001″, which on paper looks like they are better than this Mitutoyo. In reality, they are often far worse than that. This is especially true if you move up to a 24″ caliper.
The Mitutoyo 500-754-20 comes with a whopping IP67 rating, meaning it’s super water and dust resistant. Having that level of protection on a tool that costs this much is important because you wouldn’t a splash of coolant or oil to destroy your prized measuring tool.
While it’s an expensive tool, if you have bigger projects that you plan on working with, then it’s well worth the money. And, as we touched on earlier, Mitutoyo is a premium brand in the industry, so if you do pull the trigger and decide to buy this caliper you won’t be disappointed in the quality of the product.
If you must go the budget route with a large range digital caliper, then be extremely aware of the accuracy you need and what the tool can actually provide. They might not line up.
I know everyone doesn’t have unlimited budgets so if you need to keep costs down, think about looking for a used Mitutoyo or Starrett digital caliper (good luck) or maybe going with a good quality dial caliper instead. Remember, that your large calipers are going to see much less use than a standard 6″ version.
Rapid travel and rapid traverse are the same thing
The G code for rapid traverse is G00 on CNC mills and lathes
The rapid speed can be adjusted using the rapid override
What is rapid traverse?
Rapid traverse, sometimes referred to as rapid transverse or rapid travel, is used for moving a machine tool around the workpiece as fast as possible.
Depending on the type of machine tool, this is accomplished in different ways. See below for more information related to CNC and manual machines.
How fast does the machine move in rapid traverse?
First let’s talk about speed.
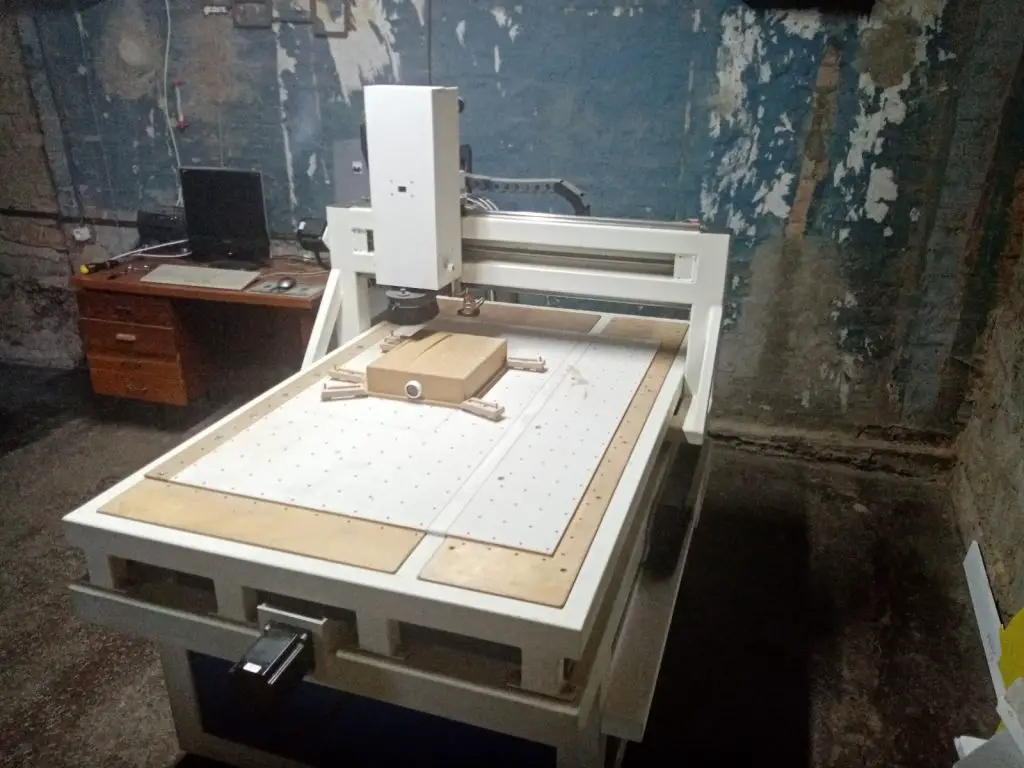
Rapid traverse speeds vary based on the machine. A good quality desktop CNC will usually be capable of speeds around 100 inches per minute (IPM).
Homemade “garage” CNC
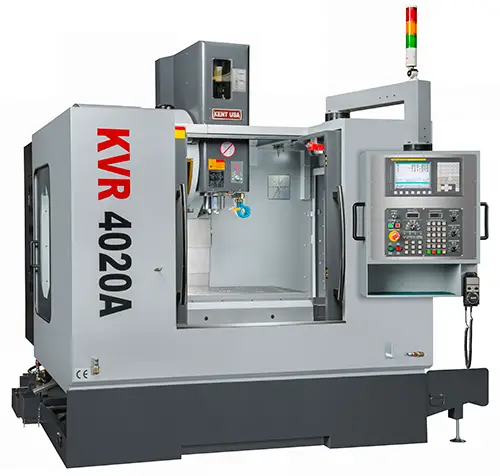
Larger, industrial grade CNC can often move at speeds of 1,000 inches per minute or more.
Industrial grade CNC mill
No matter what type of CNC you are using, you will want to make sure that nothing is in the way when these moves are being made in a CNC machine.
Crashing a CNC at normal speeds is bad enough, crashing a CNC at rapid speeds could be catastrophic.
Can rapid traverse speed be adjusted?
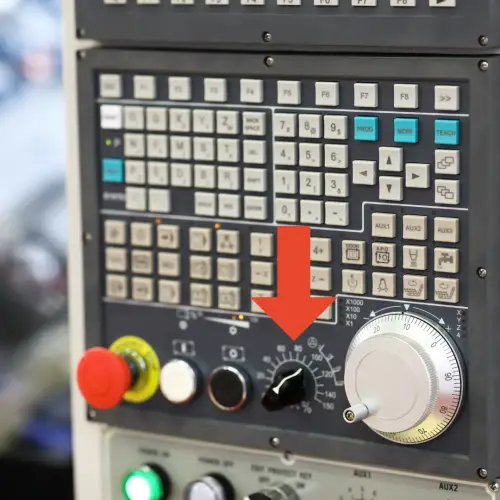
Rapid Override Dial
Most CNC machine controls have an adjustment to dial back the rapid travel speed. This is often referred to as Rapid Override or something similar. This override allows the CNC operator to adjust the rapid speed, usually in the form of a percentage of the full speed.
Some shops need to run full speed. Time is money after all, but many machine shops will dial things back a little for safety.
How does the CNC move during rapid travel?
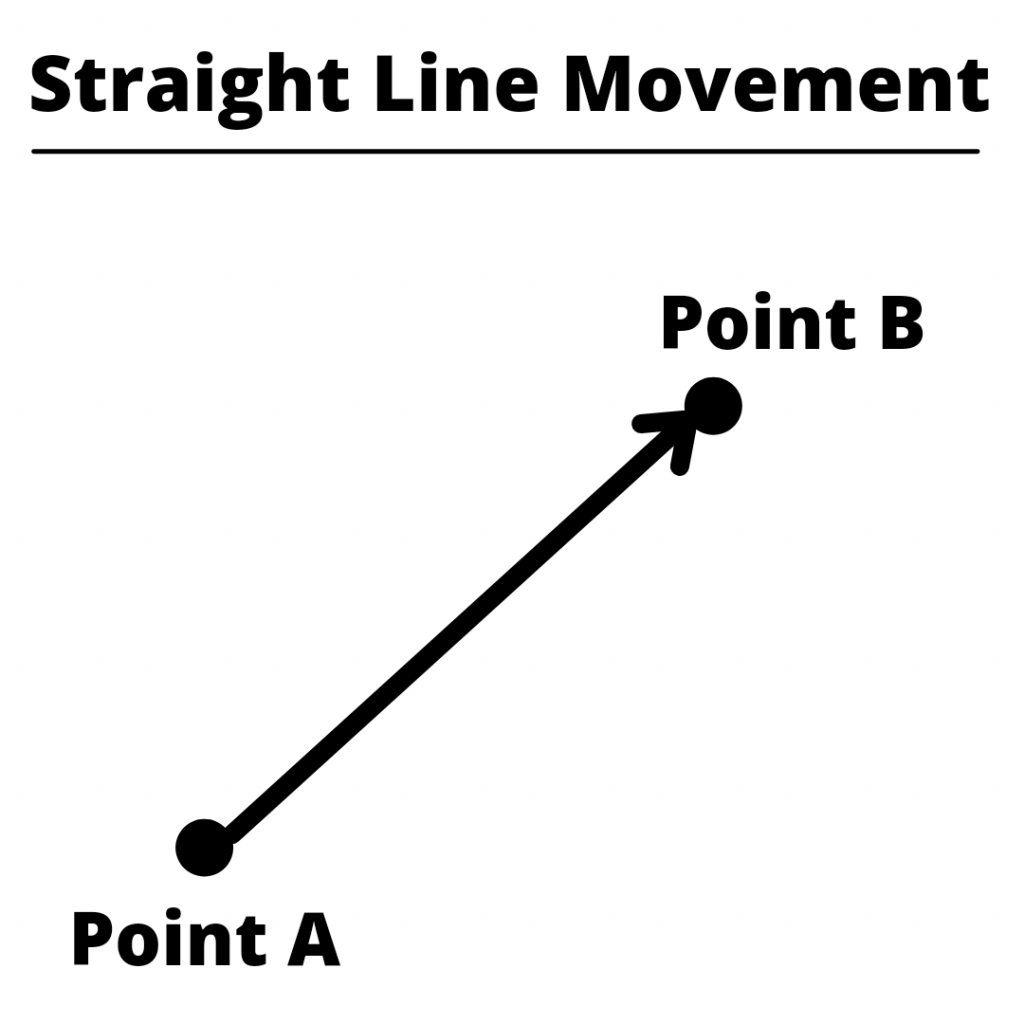
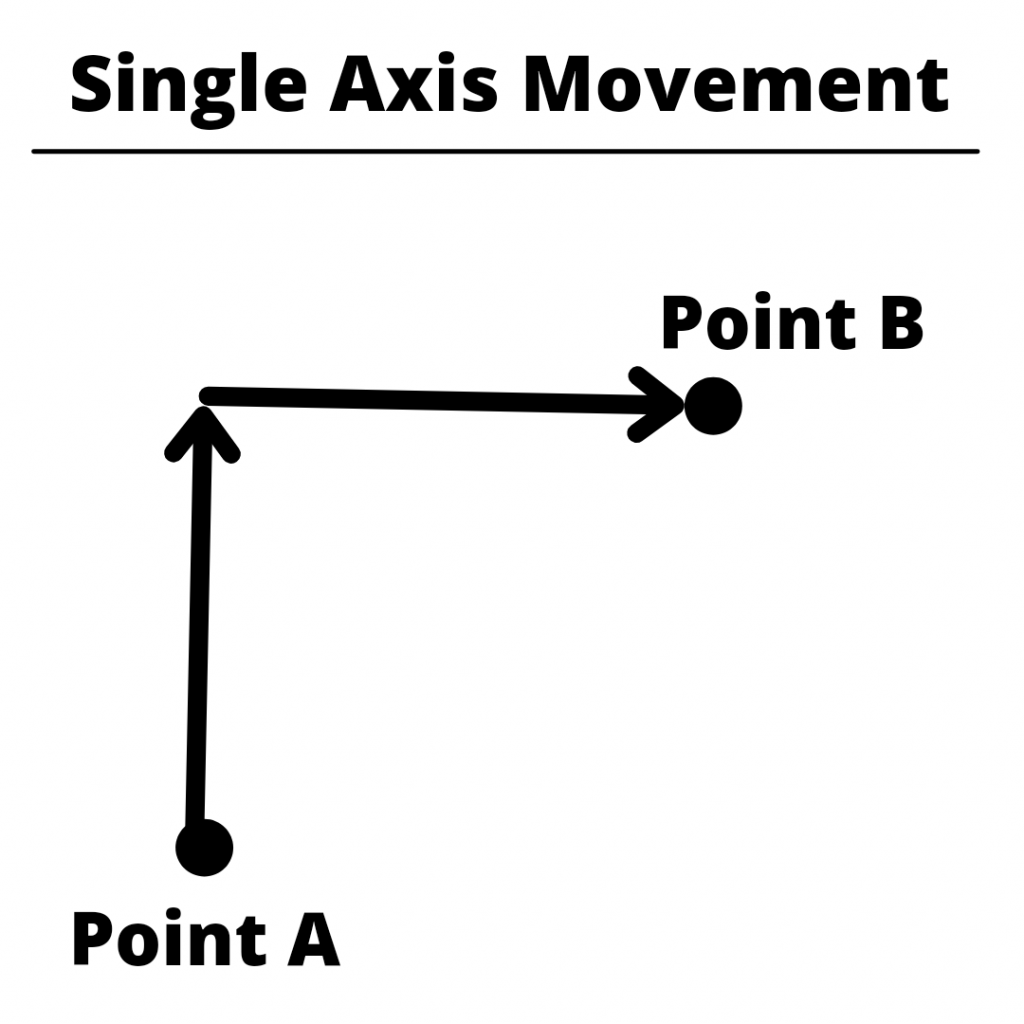
Newer CNCs will move in a true straight line fashion, however some older CNCs can process the command in different ways.
Some machines may only move one axis at a time while others will move in other strange ways. The most important thing is to be aware how your specific CNC control will process the rapid travel command and create your program to account for this movement.
Because various machines will process commands in different ways, this means you may not be able to take a program and a setup and run it on a different machine.
What is the G code for rapid traverse?
The G code for rapid movement is G00.
This applies to both CNC mills and lathes.
In the example above, G00 is the code for rapid traverse and the X and Y values are the position that the machine is to rapidly move to.
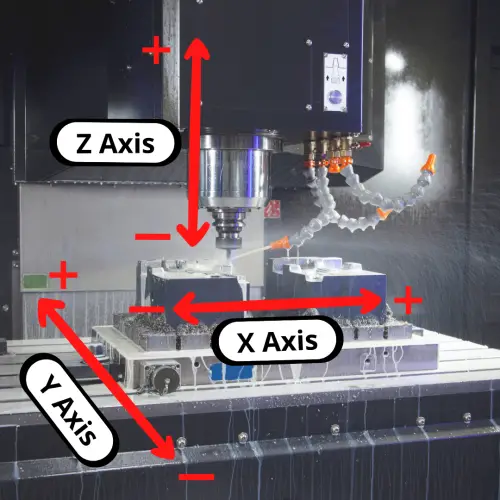
Rapid movement can happen in the Z axis as well.
What should you think about when using rapid travel?
When you are zipping your CNC back and forth think about:
Part location – it can be easy to forget about a step in your part and attempt to move over the top of you part at a Z height that is too low
Fixturing – similar to your part location, remember that you often have clamps, vises, etc. that will be in your machine and it’s best to avoid them
Removing material – don’t cut in rapid mode, it will result in size issues and poor surface finishes at best
Rapid traverse in manual machining
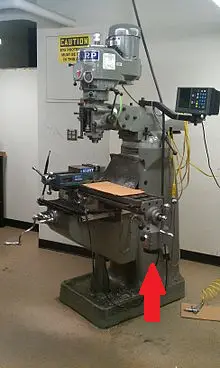
Power feed marked by red arrow
Many manual machines, such as a Bridgeport mill, use a power feed to rapidly move around the workpiece.
These power feeds are not as fast as a CNCs rapid moves but they are still much quicker than the standard speed which usually involves cranking a handle to position the machine.
In CNC machining, M codes are used to control machine and miscellaneous functions.
This includes turning off and on features such as the machine spindle as well as coolant functions. They also control how the CNC reads and flows through the program.
M codes are the second most common codes used in CNC programming.
We’ve laid out what each M code does, but remember that some CNC makers switch things around a little bit.
You can bet that the most common codes such as the ones for starting and stopping your spindle, coolant and program will be the same but some of the others might vary.
For anyone new, be sure to check out our post on the first M codes to learn to make sure you start with the important stuff.
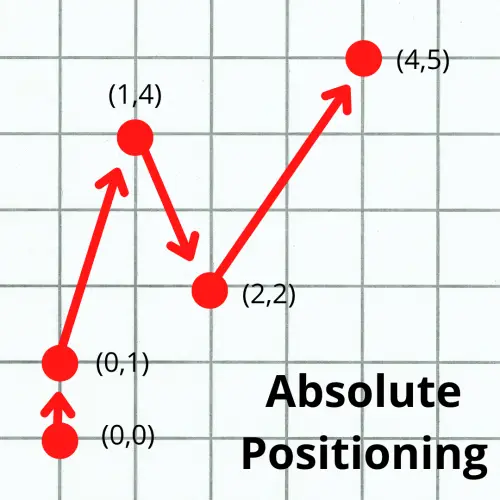
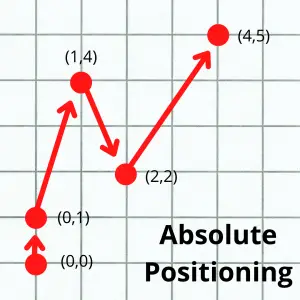
Absolute positioning is the mode that most of your CNC programs will be written in.
The alternative is incremental mode, and it is usually reserved for specific sections of a CNC program such as repetitive features.
The G90 code sets the machine into absolute positioning mode.
When G90 is active all locations will be given relative to a fixed point called the origin.
When we discuss coordinates, we list them in the order XYZ. If you see (1,2,3), then X=1, Y=2, and Z=3. Sometimes this is simplified to only show the X and Y coordinates such as (4,5). In this example, X=4 and Y=5.
3 axis CNC mill
Now that you understand coordinate locations, let’s talk about the origin again.
The origin is the (0,0,0) location. This means X, Y & Z all equal zero at this one point.
In absolute positioning mode the origin (sometimes called the zero location) is a fixed point.
This means it doesn’t move.
Using absolute positioning, you will set a location in your CNC machine as the origin and all locations in your CNC program will be given from that origin.
Each new machine location is given in parentheses () below. Notice how all locations are relative to the initial (0,0) location.
Advantages and disadvantages of absolute positioning
Advantages
Easier to track the location of your cutting tool throughout the program
Changing one location doesn’t affect all of the following locations in the program
Disadvantages
Code can be hard to read for repetitive tasks such as drilling a large number of holes
G91 [Incremental Positioning]
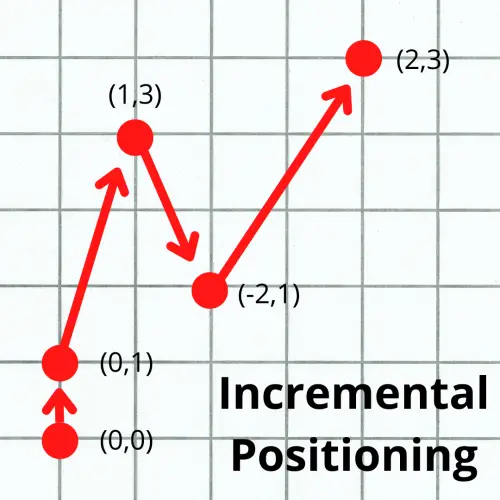
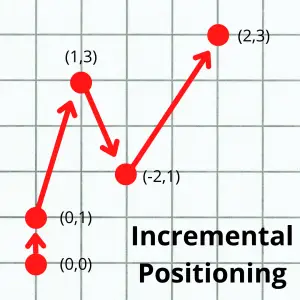
While absolute positioning with G90 has a fixed origin or zero location, incremental positioning with G91 has a zero location that changes with each move.
Every time the cutting tool moves to a new location, that location becomes the new zero point.
Compare the picture below to the absolute positioning pic:
The numbers in parentheses () are the coordinates that the machine would be given to move to each new location in the two different positioning modes.
If at any time in the program we gave the machine a (0,0) coordinate in absolute positioning, the machine would return to the origin in the lower left corner.
If we did the same in incremental mode, the machine wouldn’t move.
In incremental mode the origin changes each move and a (0,0) would tell the machine to move zero units in both directions.
Giving the CNC a (0,0) location in incremental mode would tell it to stay put.
Advantages and disadvantages of incremental positioning
Advantages
Easier to read code for repetitive features and patterns
Can reuse incremental sections of code easily either in the same program or as a subprogram
Disadvantages
Each location affects every location after it so changing one requires changing all others after it
Where you will find G90 and G91 in a CNC program
Setting the correct positioning mode is an important part of any CNC program.
For this reason, the positioning mode is often set in the safety lines of the program.
Safety lines are a line or lines of code that show up at the beginning of the program and at specific locations in the program. They are used to make sure the machine is prepared to run the next section of code.
They get used at the beginning of the program to set all the necessary modes before starting machining.
Safety lines often show up again when a tool is changed or a new machining operation is being performed.
Check out the “sections” of a small CNC program below:
Program start
Machine exterior profile of piece
Drill pattern of holes
Add counterbores to holes
Program end
At the start of each of these sections you can expect to find safety lines that set the necessary modes needed for the upcoming operation. Doing this allows individual sections of the program to be re-run if needed.
Imagine you ended the program in incremental mode after using the counterboring canned cycle. Then you measure your part and realize the length and width are oversize.
Bummer!
So you decide to adjust your offsets and re-run the exterior profile section of the program.
If you don’t have safety lines that make sure the machine is set to absolute positioning mode, then the machine will remain in incremental mode and interpret the code very differently.
Setting your positioning mode is very important. Even if it doesn’t change often in the program, the codes get used frequently to make sure all the correct modes are set.
Which positioning mode is better?
Neither positioning mode is better, but they do have their own uses.
The body of most CNC programs will be written in absolute positioning mode.
This is because it is easier to understand and visualize where the cutter is.
In absolute mode you only need to know where the origin and the new location are to understand your position in the machine.
In incremental mode you need to know every move the machine has made to know what position you are at. That can mean a lot of calculations to figure out where you are located.
This might make it seem like absolute positioning mode is the best and should be used for everything, but that is not always the case.
Incremental mode is great for patterns and features that repeat.
This means incremental mode is often used when working with canned cycles.
Which codes will be affected by your choice of positioning mode?
Any code that uses XYZ movement as part of the code will be affected by your positioning mode.
All movement codes are affected by your choice of positioning mode:
Canned cycles are another set of commonly used codes that will be affected. They vary from machine to machine but generally canned cycles are the G73-G89 codes.
Another important code that is affected by your positioning mode is G28. The G28 zero return command can behave very differently from one mode to the other, so make sure you know how your machine will react before using it.
This isn’t a complete list of codes.
There are many more that are affected by your choice of positioning mode, but this is a good start for anyone new to CNC machining.
As always, know your machine and check the manual if available to fully understand how it will react to any code you give it.
Frequently asked questions about CNC positioning modes
What happens if you don’t select a positioning mode?
On most CNC machines, there is a default positioning mode.
If you don’t use the G90 or G91 command, the machine will stay in the default mode.
The default mode is most often set to incremental mode for safety reasons.
It is not recommended to rely on the default modes of your machine to make sure you are in the correct positioning mode.
You should always set the positioning mode you need with either a G90 or G91 code.
Can you use the G90 and G91 codes on the same line/block?
No, it is not possible to use the G90 and G91 commands on the same line.
Both G90 and G91 are modal commands from the same group. This means turning one on turns the other off.
With G90 and G91, only one code can be active at a time.
What could happen if you use the wrong positioning mode?
To put it simply, your machine could crash.
Moving to the (0,0) location in absolute mode with G90 will bring you to the part zero location. This could be any location you chose on your workpiece.
Moving to the (0,0) location in incremental mode with G91 will not move your machine at all.
These are two very different commands being executed based on the positioning mode.
Forgetting to set the correct positioning mode can cause the CNC machine to act in very unexpected ways for the programmer. Unexpected is never good when it comes to CNC machining.
Because being in the correct positioning mode is so important, the positioning mode is often set in the safety lines of the program.
Safety lines are used to make sure the machine is in all of the correct modes before running a section of the CNC program.
Modal commands are a type of CNC code that stay active once turned on until the code is either turned off or switched to another code in the same group.
For example, if left cutter compensation is turned on with G41 it will stay on until either the G42 code switches the machine to right cutter compensation or the G40 command is used to turn off cutter compensation altogether.
Modal commands are useful because they increase productivity.
Modal commands can save time for the CNC programmer and make the CNC program smaller.
Using modal codes allows you to not have to write the same code repeatedly. This also has the added benefit of making the program easier to read.
By using modal commands you set the machine modes once and then switch them as needed.
A good example of this is your unit mode.
Most programs will be written in either inches or millimeters. It is not common for a program to switch between the two unit types.
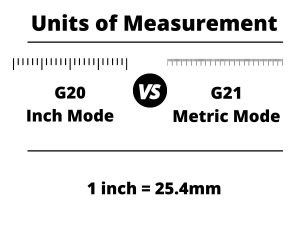
Using modal commands allows you to use the G20 code and set the machine in inch mode at the start of the program and leave it on.
Without the capability to use modal commands, you would need to tell the machine that every new line of code was in inches.
This would make for a very busy, hard to read program with a bunch of codes repeated throughout.
Modal commands make the programming easier to create and easier to read.
Remember you can only have one modal command from the same group active at a time.
Also, there are some commands which are one-shot codes. This means they only affect the line they are used on.
The various modal groups are shown below.
Modal command groups
To really drive the point home, remember:
You can only have one modal code active from each group.
If you use G20 to put the machine in inch mode and then use the G21 command to put the machine in metric mode, they are not both active. The G20 command gets turned off when the G21 command is turned on.
Some of the groups of codes have a cancel command which can be used to turn all codes in the same group off.
Not every code group has a cancel command though.
For instance, you will always be in either G20 (inches) or G21 (mm). It is not possible to turn both off. One or the other must be active.
If a code group has a cancel command, it is discussed in the individual group sections below.
Movement [G00, G01, G02, G03]
One of the most frequently used group of codes is movement codes.
CNC machines need to move to cut, drill, and grind parts along with many other functions.
Many times, large portions of your CNC program will be exclusively movement codes as the machine performs its cutting operations.
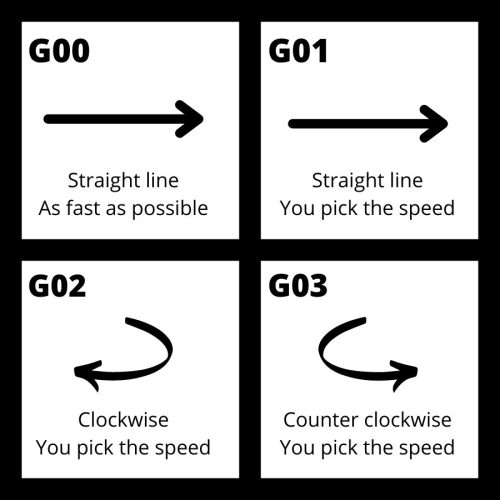
In the movement group of codes there are four different codes:
You move with G01, G02 and G03 to make cutting movements to make all kinds of shapes and cuts on the part, but what about G00?
G00 is rapid movement and is used to move the machine as quickly as possible when it is not in the process of cutting.
Moving rapidly reduces the total machining time, otherwise known as cycle time. While this might not make a huge difference for making one part in your garage, shaving a minute off each part for an order of 1,000 pieces really adds up.
Units [G20, G21]
We talked about it above but the codes used to set your units are very important.
Switching between units is not advised. Set your units and stick with them.
Cutter compensation [G40, G41, G42]
Cutter compensation is a mode that allows the machine to adjust for the size of the cutting tool.
This allows the same program to be used with multiple different cutting tools. Without cutter compensation, you would need to write a new program each time you had a new cutter.
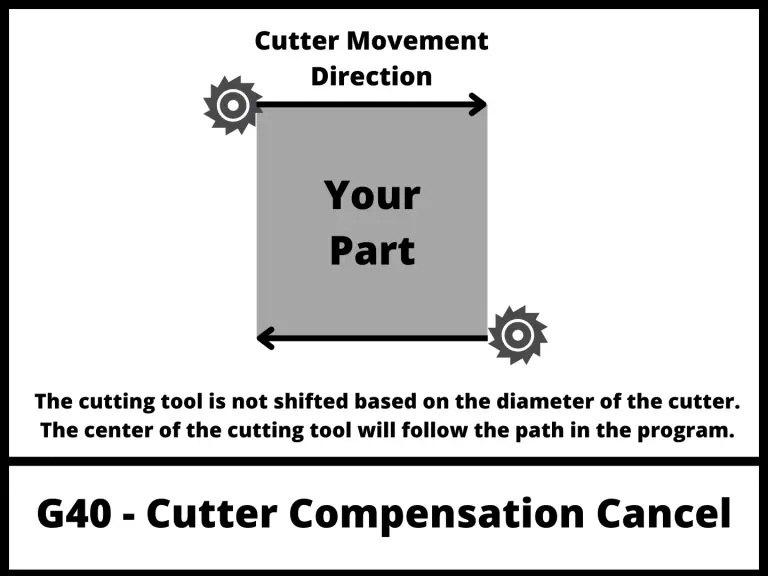
The first code in the group is the cutter compensation cancel command, G40. When this code is active, the CNC will move the center of the cutting tool along the tool path listed in the program.
This is useful when you want to drill a hole at a specific location.
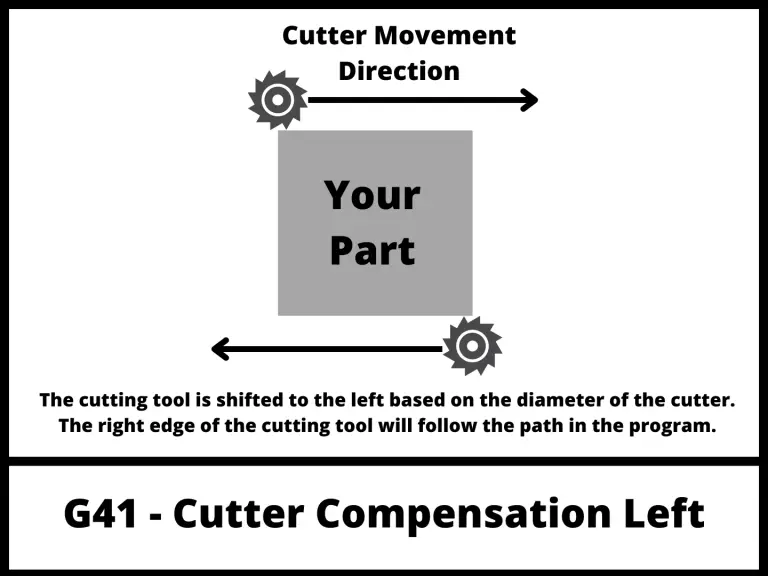
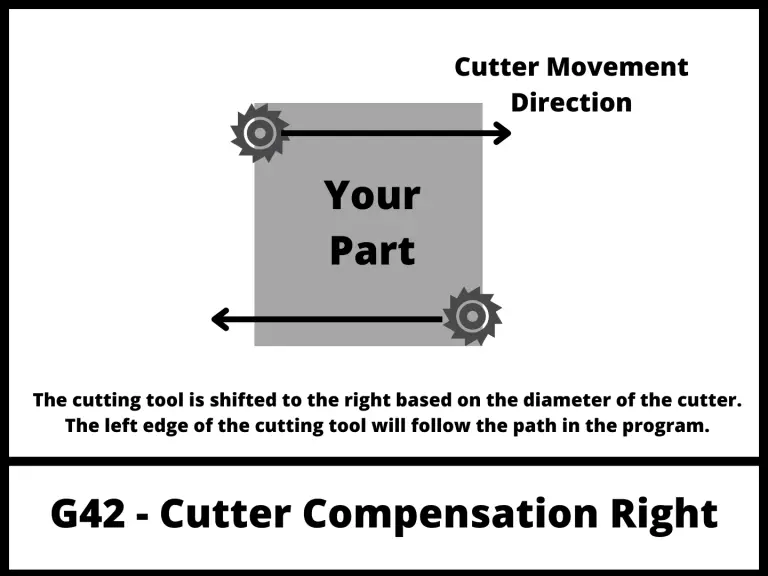
The two cutter compensation modes which cause the machine to adjust the tool path are:
Both modes adjust the path of the cutting tool so that the edge of the cutter follows the toolpath of the program.
G41 is used when climb milling and G42 is used when conventional milling.
G41 is used far more often than G42.
Both G41 and G42 take into account the D offset value to tell the CNC how much to adjust the tool path.
The D offset value is listed when turning on cutter compensation. For example, to turn on left cutter compensation with the first D offset the line of code would be:
G41 D1
Tool length compensation [G43, G49]
Just like the diameter of the cutter needs to be accounted for, so does the length of the cutting tool.
This code is used along with an H offset value which is stored in the CNC controller similar to the D offsets used in cutter compensation.
Tool length compensation is used for many of the same reasons cutter compensation with G41 and G42 is used.
It allows the machine to adjust for the length of the cutting tool and not require a new program to be created each time the tool is changed.
Technically, G43 is for positive tool length compensation and G44 is for negative tool length compensation.
For anyone just learning about modal commands, they should ignore G44 for the time being.
G44 is not used often and is not something that a beginner can expect to deal with.
Focus on G43 and G49 when first learning CNC programming.
Speaking of G49. G49 is the code to cancel tool length compensation.
Remember cancel just means turn it off.
You might think that you would need to turn off tool length compensation much like you would with cutter compensation, but this is rarely true.
Instead, the machine will switch between tools by using different H offsets for different length cutters.
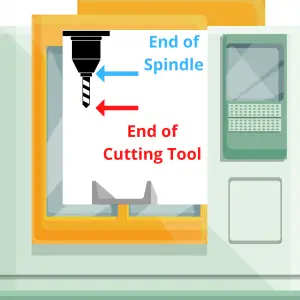
When tool length compensation is off using a G49 code, the machine will move the tip of the spindle to each new location instead of the tip of the cutter.
Because you will almost always have a cutting tool in your spindle, tool length compensation with G43 is almost always on.
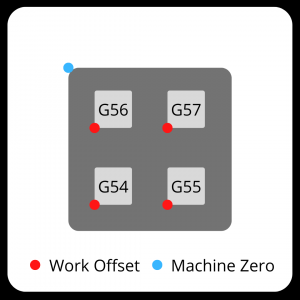
Fixture/work offset [G54-G59]
Fixture offsets, sometimes called work offsets are how the machine knows where your part is located in the machine.
They tell the machine the zero location in the three axes (X, Y, & Z). The machine will execute the program based on this zero location.
Using work offsets allows you to easily set up for a different part or even use one program to run multiple parts at once.
You can tell the machine the location of your first part by using G54, run your program then set the work offset to G55 so the machine knows where the second part is and proceed to run the same program again.
It should be noted that G54 through G59 are the most common work offsets used and can be found on most machines.
In addition to these six offsets, most machines (especially new models) will be able to use many more offsets. How they are used varies from machine to machine so check your machine manual.
Positioning mode [G90, G91]
Positioning modes tell the CNC machine how to interpret each new location it is given.
There are two types of positioning modes which can be used:
Absolute positioning with G90 tells the machine that all dimensions are measured from the datum/origin (0,0,0). This is a fixed point in the machine that will not change unless the work offset is changed.
Incremental positioning with G91 tells the machine that each new location becomes the zero location (0,0,0).
The pictures below show the same tool path in both positioning modes. The coordinate location of each new move is listed in parentheses ().
Canned cycle are modal commands which are used for programming repetitive CNC operations.
They have the benefit of making your CNC program both shorter and easier to read and understand.
Canned cycles are a big topic on their own so I will only include a brief description of what each code is used for. If you need more information about any of the individual canned cycles, then click the links below:
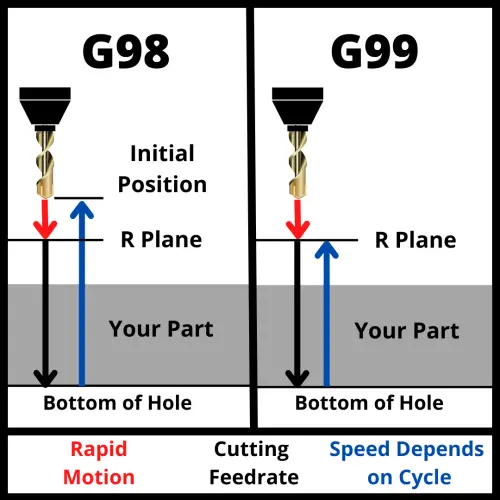
G98 returns to the point where the canned cycle was started.
G99 returns to the R plane, which is the point where the controlled feedrate (not rapid) started.
The R plane is lower than the initial point. This can allow for shorter machining time because the machine is not travelling as far.
Often a series of holes will be drilled and both G98 and G99 return codes will be used in the process.
The G99 code gets used when the machine is able to stick close to the part and move to the next hole.
The G98 code is used when the machine needs to retract further, for instance if you needed to avoid a clamp or something else in the way of your cutter.
G98 retracts further and takes longer but is generally the safer option.
You should be careful using both G98 and G99 though.
Pay close attention to the initial point (your Z height when starting the canned cycle) and your R plane (set with the R code in your canned cycle callout).
The initial point should be set at a level that is higher than any objects in the machine such as the part itself, clamps, fixtures, etc.
Plane selection [G17, G18, G19]
There are 3 codes that tell the machine which plane to work in:
G17 for the XY plane
G18 for the XZ plane
G19 for the YZ plane
Most programs will be written using the G17 code and work in the XY plane.
Modal M codes
In addition to the modal G codes listed above, there are also modal M codes available for controlling various machine functions.
These modal M codes work in the same way as the G codes. Once they are used, they will stay on until canceled or switched to another code in the same group.
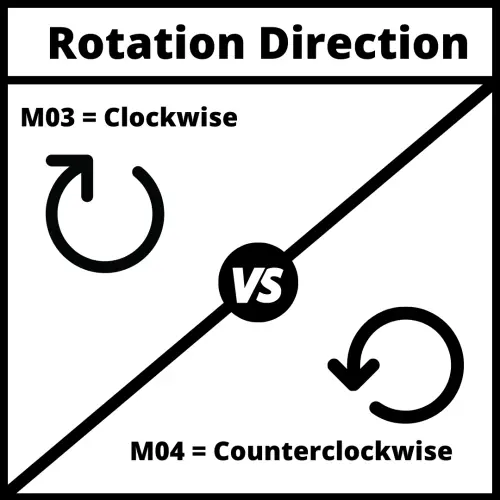
Spindle commands [M03, M04, M05]
This group of modal commands controls the CNC spindle. They are:
Mist coolant is usually a combination of coolant and compressed air but this can vary from machine to machine and sometimes you may find that it is only compressed air or not even available on your specific machine.
Flood coolant is the normal CNC coolant mode where the machine floods the cutting tool and workpiece with coolant.
M07 modal command turns on the mist coolant and it will be directed to the material cutting.
Other modal commands
There are many other modal commands which can be used for CNC programming.
They vary by machine and not all machines will have each type of modal code.
The codes laid out here are the most common modal commands and will give anyone trying to learn CNC programming a good start towards learning the ins and outs of modal commands.
Frequently asked questions about modal codes
Modal vs one shot codes
While there are a lot of modal codes, not every CNC code is modal.
There are also one-shot (non-modal) commands as well. These codes only affect the line they are used on.
When the CNC machine starts up it sets the machine to various default modes as set in the setup parameters of the machine.
It is never advised to rely on the startup modes of the machine to create your program. It is always better to call out any needed codes specifically in your program.
If you don’t set a modal command, the machine will remain in the default modes as set in the system parameters.
Move the CNC to specific location along along a specified arc or radius traveling clockwise. The speed of this movement is determined by the feed rate (F).
Move the CNC to a specific location along a specified arc or radius traveling counterclockwise. The speed of this movement is determined by the feed rate (F).
The vast majority of movement in CNC programs will be relative to the XY plane. Plane selection affects how G02, G03, cutter compensation and some canned cycles are handled.
G18 - XZ Plane Selection
Plane selection affects how G02, G03, cutter compensation and some canned cycles are handled. G18 tells the machine you are machining radii around the Y axis.
G19 - YZ Plane Selection
Plane selection affects how G02, G03, cutter compensation and some canned cycles are handled. G19 tells the machine you are machining radii around the Z axis.
A tapping cycle for left-hand or reverse threads. The spindle must be running in reverse during this cycle. The machine will feed to the bottom of the hole and then reverse the spindle direction and back out of the hole.
The standard tapping cycle with the spindle running clockwise. The CNC will feed to the bottom of the hole and then reverse the spindle direction and back out of the hole.
The machine will feed to the bottom of the hole and then rapid retract out. The tool is not pulled away from the surface which can leave a tool mark on the hole.
Bores a hole from bottom to top. This is the reverse direction of the G86 code.
G88 - Boring Cycle with Dwell
Bores a hole and then dwells at the bottom for a set amount of time.
G89 - Back Boring Cycle with Dwell
The machine will feed to the bottom of the hole, pause for a set amount of time and then rapid retract out. The tool is not pulled away from the surface which can leave a tool mark on the hole.
Causes the machine to come to a stop after each command. Useful for making sharp corners. It causes the machine to stop after executing the current line.
G10 - Programmed Offset Input
Adjusts offset values. Can change work offset, tool length offset and/or cutter compensation offsets.
G22 - Stored Stroke Limit
Turns on a set safety zone that will cause the machine to alarm out if it enters.
G23 - Stored Stroke Limit Cancel
Turns off the stored safety zone.
G27 - Zero Return Check
Rarely used. This command checks to see that the machine has moved to the zero return position.
The machine will move to the position referenced in the last G28 command. It will then move to the location referenced with the G29 command.
G30 - Second Position Zero Return
Similar to G28 the machine will move to a specified location and then will move to a secondary reference point in the machine such as a tool changer location.
G31 - Skip Function
Often used with probing, it is used to move the probe until it hits an object.
G44 - Negative Tool Length Compensation
Rarely used. Adjusts a tool’s location based on a specified height (H) offset in the opposite of the normal direction.
G45 - Single Offset Increase
Rarely used.
G46 - Single Offset Decrease
Rarely used.
G47 - Double Offset Increase
Rarely used.
G48 - Double Offset Decrease
Rarely used.
G51 - Scaling
Scales the machined part size by a scaling factor.
Scaling factors >1 make it bigger. Scaling factors <1 make it smaller.
G52 - Temporarily Shift Program Zero
Shifts the program zero location based on a location specified with the command.
G53 - Return to Machine Zero Position
Rapid moves the CNC to the machine reference position.
G60 - Single Direction Move
Forces the machine to approach each XY location from the same direction. Helps eliminate location errors caused by machine backlash.
G61 - Exact Stop Check (Modal)
The machine will come to a stop after each line of code.
G64 - Normal Cutting Mode
Cancels both G60 and G61 modes.
G65 - Custom Macro Call
A macro is similar to a subprogram but it allows you to use variables in the program.
G66 - Custom Macro Modal Call
Makes the machine call a macro, similar to G65, with every new location given until turned off.
G67 - Cancel Custom Macro Modal Call
Cancels any active custom macro modal calls.
G68 - Coordinate Rotation Mode
Rotates the machine coordinates at a given angle around a specified location.
G69 - Cancel Coordinate Rotation Mode
Turns off coordinate rotation mode.
G92 - Program a Work Offset
Sets a work offset based on a specific location in the machine.
Frequently asked questions
How many G codes are there?
We listed 70 G codes in our list alone but in reality there are many more.
Some will have different meanings on lathes vs mills. Also, different CNC controller manufacturers will include their own special codes. For example, some will have codes such as G103 or they will switch the meaning of a code.
You should always know how your individual machine will react to a specific code.
What other types of codes are used in CNC programming?
There are numerous codes other than G codes used in CNC programming.
There are codes for locations, speeds, feeds and machine operations among others. For the most common codes, review our posts on CNC codes and M codes.
Who needs to know G code?
Anyone who works with a CNC machine would benefit from understanding G code.
While it may not be a requirement for their job depending on where they work, these positions would benefit from understanding G codes:
Learning G code can be a daunting task when there are so many codes to understand.
While it is true that there are a lot of codes that can be used, you should know that most shops will only use a small selection of codes which cuts down the number you need to understand before you are up to speed.
Don’t be overwhelmed. Figure out which codes are the most commonly used ones and start your learning there.
The Starrett name is synonymous with precision measuring instruments. Known for making quality micrometers and calipers as well as many other tools for well over a century. They are a premier machine tool manufacturer.
Their calipers are top shelf across the board. They have long been exceptionally accurate and well made.
Many of the features of Starrett’s caliper seem like simple things to get right. What makes this set of calipers better than all the others is the way that they are able to get all those little things right all at once and on a consistent basis.
As anyone who has used a set of calipers can attest to, the feel of a good set of calipers is where the tool shines. Starrett has been able to put it all together through the years and make calipers that provide top notch accuracy while maintaining an amazing level of smoothness in the mechanical workings.
Depth measurements are one area in which dial calipers from many manufacturers struggle. This is not the case with Starrett. Depth measurements from these calipers are every bit as accurate as any inside or outside measurement.
The accuracy is easier to attain with a tool as good as this one from Starrett. The thumb roller is smooth and with a little practice allows the user to gain a high level of precision in their measurements.
The easy-to-read dial face helps as well. The bright white face makes it easier to read your measurement even in lower light situations such as in your garage or leaning in to take readings in a dimly lit machine.
Overall, there are only positives for Starrett’s dial calipers. They just feel right and on top of it all are built to last. This truly is an heirloom quality tool.
Anytime Tools has quietly worked their way up to be one of the higher quality inspection tool makers. They have found a way to balance making a consistently good measurement device while still keeping the overall cost down. This is not an easy feat.
Easily the best budget friendly caliper. They have been able to create a tool that mirrors the same characteristics of calipers that cost almost twice as much.
As the best dial caliper under $50, it is amazing that they are still able to come packed with extras that other brands like to skip in an effort to keep the cost down. This caliper from Anytime Tools comes with a nice padded case that helps to keep the precision tool safe from accidental damage.
The dial face on this tool is one of the nicest. The lines are sharp and contrast nicely with the white background which makes reading the caliper easier.
The most important aspect is that they have been able to maintain the same accuracy of tools that cost almost twice as much. Nothing matters more than accuracy when it comes to inspection and measuring tools.
One thing you should know about any precision measuring tool such as a dial caliper is that as the measuring range goes up, the price can climb steeply.
You might think that the cost of a 0-12” caliper would be twice as much as a 0-6” set. Unfortunately, this isn’t the case and that 0-12” set can be 5-10x more expensive. This is especially true with sets from the most well-known manufacturers.
Luckily, Starrett makes a great 0-12” caliper that doesn’t completely break the bank. It has all the same great features of their 6-inch caliper but in a larger package. Another instance of a truly remarkable measuring tool. If you need a large caliper and trusted accuracy, then look no further.
One thing to keep in mind with larger calipers is that they will likely see much less use than a 0-6” set. Whenever possible you will want to use a smaller set of calipers for your measurements because they are so much easier to maneuver. It can be quite difficult to measure a small hole with a set of 12″ calipers.
Because they will be used less often, for some this may mean that they can sacrifice a little in accuracy and go with a cheaper set of 0-12” calipers.
The Starrett 3202-12 is accurate to +/- 0.001″ which means it is an extremely capable measuring tool.
Just like any other measurement, you should pay attention to the tolerances you need before making any purchases.
There is only so much that can be said about any dial caliper. They are all constructed roughly the same.
The biggest difference between any make or model dial caliper is the accuracy.
Most will want a caliper that is capable of taking measurements to +/- 0.001″ but if you know you can get away with a little less then there are some cheaper options available such as the 52-008-712-0 from Fowler.
Fowler has made/imported measuring tools for decades and done it well. Lately, they have skewed towards the lower end of the pricing range. Often they are not as cheap as the Chinese made tools and aren’t as accurate as the American, Japanese or European made tools.
Where they have really been successful is in making some of the tools that are more complex at a lower price point than most of their competition. Depth micrometers and dial calipers are two of the tools they have done well.
This dial caliper makes a great budget friendly choice for anyone who can sacrifice a little accuracy. Most will find this isn’t an issue because as parts get larger, they do tend to have looser tolerances. Pay attention though because this isn’t always the case.
Things to consider when purchasing a set of dial calipers
Measuring range
Dial calipers come in a large variety of sizes. The most common size has a measuring range of 0-6”. Less common ranges of 0-4” and 0-8” are also available.
Larger sized calipers such as 0-12” and 0-24” are available as well but they are most often used in conjunction with a 0-6” set of calipers. This is because taking smaller measurements with a large set of calipers can be extremely awkward. In most instances, the larger sets get pulled out when other measuring tools just won’t do.
Sets of calipers with measuring ranges above 24” are available but are much less common than sizes under 24”.
Accuracy
A good set of 0-6″ dial calipers is accurate to +/- .001”. Any 6 inch calipers which are less accurate should be ignored.
As the measuring range of the caliper gets larger, the accuracy of the caliper will often be reduced. Pay attention to the specs because it isn’t uncommon for a 24″ set of calipers to only be accurate to +/- 0.002″.
If you are in need of accuracy that is greater than this, you will need to find a nice set of micrometers for your application.
Micrometers are commonly available with an accuracy of +/- .0001”. Some cheaper sets of micrometers will not quite meet this accuracy, but you can rest assured that a set from the most well-known manufacturers such as Starrett and Mitutoyo will more than meet this standard.
Dial calipers sacrifice some accuracy to gain versatility in measurement.
Dial vs digital calipers
Our pick for best digital calipers - Mitutoyo 500-196-30 0-6" Digital Caliper
Both dial and digital calipers have their advantages. For dial calipers, their lack of batteries mean they are always ready to take a measurement.
Digital calipers have the benefit of taking instant measurements as well as switching between units at the press of a button.
There is no difference between the accuracy of digital and dial calipers and they are both available with similar measuring ranges. Ultimately, the choice between which is better comes down to a matter of preference.
For a more complete guide to the differences between dial and digital calipers see our guide on the topic.
Micrometers vs calipers
Starrett 0-1" Micrometer
The differences between micrometers and calipers lie in their accuracy and versatility. Micrometers are more accurate but with a much smaller measuring range.
Micrometers are generally ten times more accurate than calipers and have a measuring range that is 1/6 of the range of a typical caliper.
Don’t be afraid to look for a good set of used calipers. Brands such as Starrett, Mitutoyo, Brown and Sharpe, and Fowler have made quality calipers for years.
This is especially true if you know where the tool is coming from. Often retiring machinists are more than willing to part with their tools if they know someone is entering the trade with a passion for it.
If you don’t know the history of the tools, make sure to check the accuracy before buying. Not everyone treats their tools as gentle as they should. If you have access, check any potential purchase against a known standard such as a calibrated set of gauge blocks.
One item to look for when purchasing used tools is a case. If someone has kept the case and/or original box for a number of years, then it is likely that they have treated it carefully and it is every bit as good as new.
What can a dial caliper be used to measure?
Dial calipers can be used for a large variety of measurements. Most models will take inside, outside, step and depth measurements.
The inside, outside and step measurements are fairly standard and will be consistent among many manufacturers, but the depth measurement is what sets many quality calipers apart from the pack.
Note: Some calipers with larger measuring ranges such as 0-24” will come without the ability to take depth measurements. This is true as well for outside measurements. Some calipers will come with the ability to only take outside measurements thought this is usually only for calipers with measuring ranges over 12”.
How to reset or zero a set of dial calipers
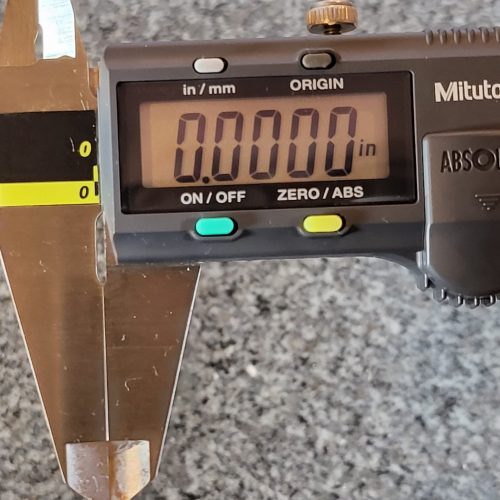
To adjust a dial caliper, move the caliper until the jaws are closed.
Once in the zero position, check your reading on the indicator needle. If it lines up on zero, then no adjustment is needed. You can proceed to verifying the tools repeatability as noted below.
If it does not line up on zero, loosen the bezel lock screw and turn the dial face until it lines up on zero. Once aligned, tighten the lock screw.
Now open and close the jaws to verify that the caliper repeatedly returns a zero reading.
Once this is verified, if available use a set of known reference standards such as a gauge block set to verify different readings across the calipers measuring range. For a 0-6” caliper, 0”, 2”, 4” and 6” would be a good start.
After the tool has been verified as accurate across its measuring range, you can proceed to take your part measurements.
How to calibrate dial calipers
Gauge block set
Calipers should be calibrated periodically at an interval of your choosing. In a machine shop atmosphere, this will be determined by the company. Normal calibration intervals will range from 3 months to 1 year and everything in between. Some shops will even base the calibration frequency on tool use as opposed to length of time.
For home use, I recommend verifying them before each measurement.
With critical measurements, at home or in the shop, this verification becomes even more important. You don’t want to find out that your engine was bored oversize because you neglected to check your caliper before using it right?
Verify your tools and if possible, check them against a known calibrated standard such as a set of gauge blocks.
Please don’t pay more for anyone to provide a calibration certificate with your caliper. It just isn’t necessary.
Any extra money that would be spent on calibration costs would be much better spent on a set of gauge blocks so you can calibrate the tool yourself. Buying your own set of gauge blocks allows you to check the caliper regularly.
This can be especially important because it allows you to verify the accuracy of your measuring device, or measuring devices if you have more, right before taking a critical measurement so you know the readings are accurate.
Skip the calibration certs, if you think you might need it, get a set of gauge blocks and calibrate the tool yourself instead.
Maintenance and care tips
Lubricating your dial calipers
Starrett Tool and Instrument Oil
Most dial calipers will be made of stainless steel and therefore be resistant to rust. Not all types of stainless steel are created equal. Because of this it can be a good idea to have a light oil coating on some of the surface of the tool such as the beam.
Starrett makes a tool and instrument oil that works very well for lubricating all types of precision tools such as dial calipers.
Storage
It may be an old wives tale but many stand by not storing their calipers and micrometers with the measuring faces closed. Some say the surfaces in contact will corrode quicker. Others say it stresses the frame.
It is simple enough to back the tool off a little when you put it away and that is why we recommend doing it. If you plan to store the tool for extended periods of time, think about storing them with one of those little desiccant bags to absorb any rogue moisture.
Handle with care
Dial calipers are precision measuring tools, treat them like they are. They should be handled carefully and protected from shock damage as well as elements such as moisture and dirt.
Putting them away when not in use will go a long way towards keeping them out of harm’s way.
Cases
Dial calipers are precision measuring tools so the best thing you can do with them is protect them from damage as much as possible. Cases provide some damage from shocks and contaminants such as dirt, water, oil and/or coolant.
When not in use, the best place for quality measuring tools such as these is in a toolbox and the next best thing is in a decent case. Stash the case in your toolbox and you can double up the protection.
Depth base attachments
Caliper with depth base attachment
Calipers are notoriously difficult to use to take depth measurements. The nature of the tool makes it top heavy and therefore easy to get an incorrect reading when taking those depth measurements.
A depth base attachment makes the tool more stable and much more capable of taking accurate and repeatable measurements when it comes to things such as hole depths.
Dial caliper diagram and part names
Jaws
They are the primary measuring faces. They come into contact with your part. Make sure they are sitting square on your surface. You don’t want to twist the caliper at an angle because you won’t get an accurate reading.
Scale
The scale is used in conjunction with the dial indicator face to get your measurement reading. The scale reads in increments of .100” while the dial face reads in increments of .001”. They get added together to determine your measurement size.
Dial indicator face
Where you will look for the most important part of your measurements. The dial face reads in increments of .001”. The reading on the dial face gets added to the reading on the scale to get your measurement.
Beam
The beam is the surface along which the body of the caliper moves.
Depth rod
Not present on all calipers, though most have them especially at smaller sizes. The depth rod is the part of the caliper that extends out the end of the tool to take depth measurements.
Lock screw
Not present on all calipers, the lock screw allows the caliper to be locked in place to take readings that may be in hard-to-reach positions that may not allow the caliper to be read while measuring the part.
Related articles
For more information check out these related articles:
To provide the best experiences, we use technologies like cookies to store and/or access device information. Consenting to these technologies will allow us to process data such as browsing behavior or unique IDs on this site. Not consenting or withdrawing consent, may adversely affect certain features and functions.
Functional
Always active
The technical storage or access is strictly necessary for the legitimate purpose of enabling the use of a specific service explicitly requested by the subscriber or user, or for the sole purpose of carrying out the transmission of a communication over an electronic communications network.
Preferences
The technical storage or access is necessary for the legitimate purpose of storing preferences that are not requested by the subscriber or user.
Statistics
The technical storage or access that is used exclusively for statistical purposes.The technical storage or access that is used exclusively for anonymous statistical purposes. Without a subpoena, voluntary compliance on the part of your Internet Service Provider, or additional records from a third party, information stored or retrieved for this purpose alone cannot usually be used to identify you.
Marketing
The technical storage or access is required to create user profiles to send advertising, or to track the user on a website or across several websites for similar marketing purposes.