Measuring Tool Calibration Guides

If your measuring device isn’t reading correctly then it might as well be useless.

But how do you know if you can trust that your tool is accurate?

Check the calibration of course!

And you check the calibration by checking our guides to calibrating your precision measuring tools below.

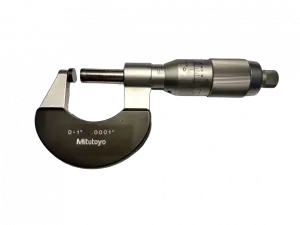
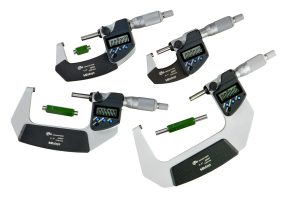
Micrometers are one of the most accurate tools many people will ever use. Keep them in tip top shape by calibrating them regularly.

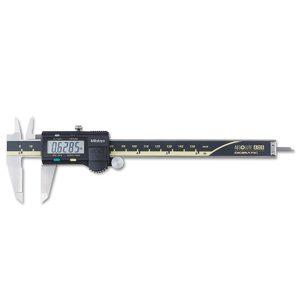
Digital Caliper Calibration

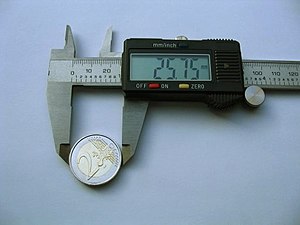
Calipers are capable of many types of measurements. Digital calipers make those measurements easy to read. Our guide makes calibrating easy to do.

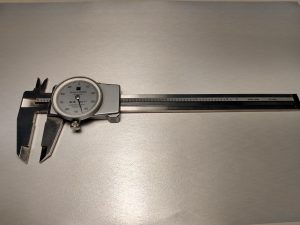
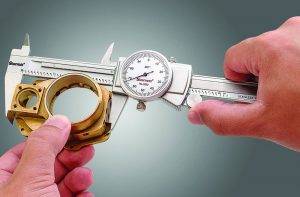
Dial Caliper Calibration

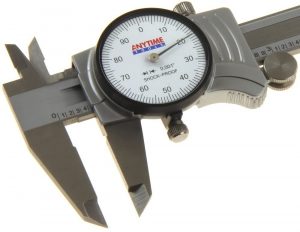
We get it, some like to kick it old school. Well, we’ve got you covered with our complete guide to calibrating your dial calipers.

Types of Tolerances Used On Blueprints [With Examples]

There are many different ways to specify tolerances on an engineering drawing. 

These tolerance types are shown below and include multiple examples for each tolerance type. 

Take note that the geometric tolerancing covers a wide variety of tolerancing applications. Follow the links in that section to go more in depth.

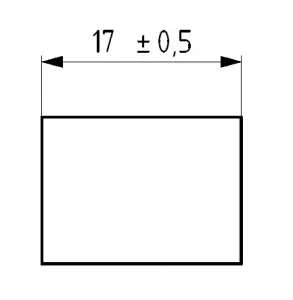
bilateral tolerance blueprint example
Bilateral tolerance example

Bilateral tolerances allow a plus or minus deviation from the nominal size.

In most instances, the plus/minus tolerances are equal but this is not a requirement.

Bilateral tolerances can be uneven. For example, a tolerance of +0.1/-0.2 is a bilateral. +/- 0.1 is also bilateral.

Bilateral tolerance examples:

  • 10.5 +0.2/-0.2
  • 10.5 +0.2/-0.1
  • 10.5 +/- 0.5
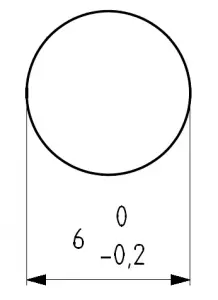
unilateral tolerance blueprint example
Unilateral tolerance example

Unilateral tolerances allow variation in only one direction. This can be in either a positive or negative direction.

Some unilateral tolerance examples are:

  • 10.5 +0/-0.5
  • 10.5 -0.1/-0.5
  • 10.5 +0.4/+0
  • 10.5 +0.1/+1.1
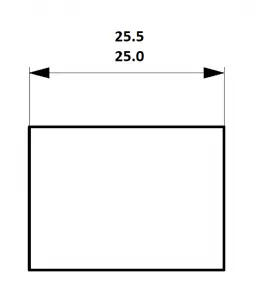
limit tolerance example
Limit tolerance example

Limit tolerances directly specify the upper and lower limits of the tolerance. The feature size must fall within these limits.

Limit tolerance examples:

  • 10.5/10.7
  • 10.5-11.0
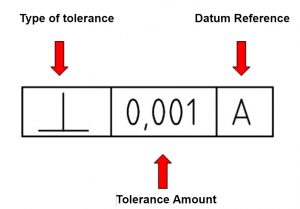
feature control frame description with parts identified
A feature control frame

GD&T Tolerancing

Geometric tolerancing with GD&T allows greater control over the the tolerances themselves. 

GD&T tolerances are able to control form, orientation, size and location. 

For more information on geometric tolerancing, see our posts on basic dimensions, datums, feature control frames, and blueprint symbols.

Want to learn more?

GD&T is a complicated subject and understanding it correctly can be the difference between a perfect part and scrap.

The best way to learn GD&T is from experienced teachers who can break down the material into manageable pieces.

Luckily, we know someone.

And MachinistGuides.com readers get an exclusive discount on training!

37 Different Tools for Measuring Length

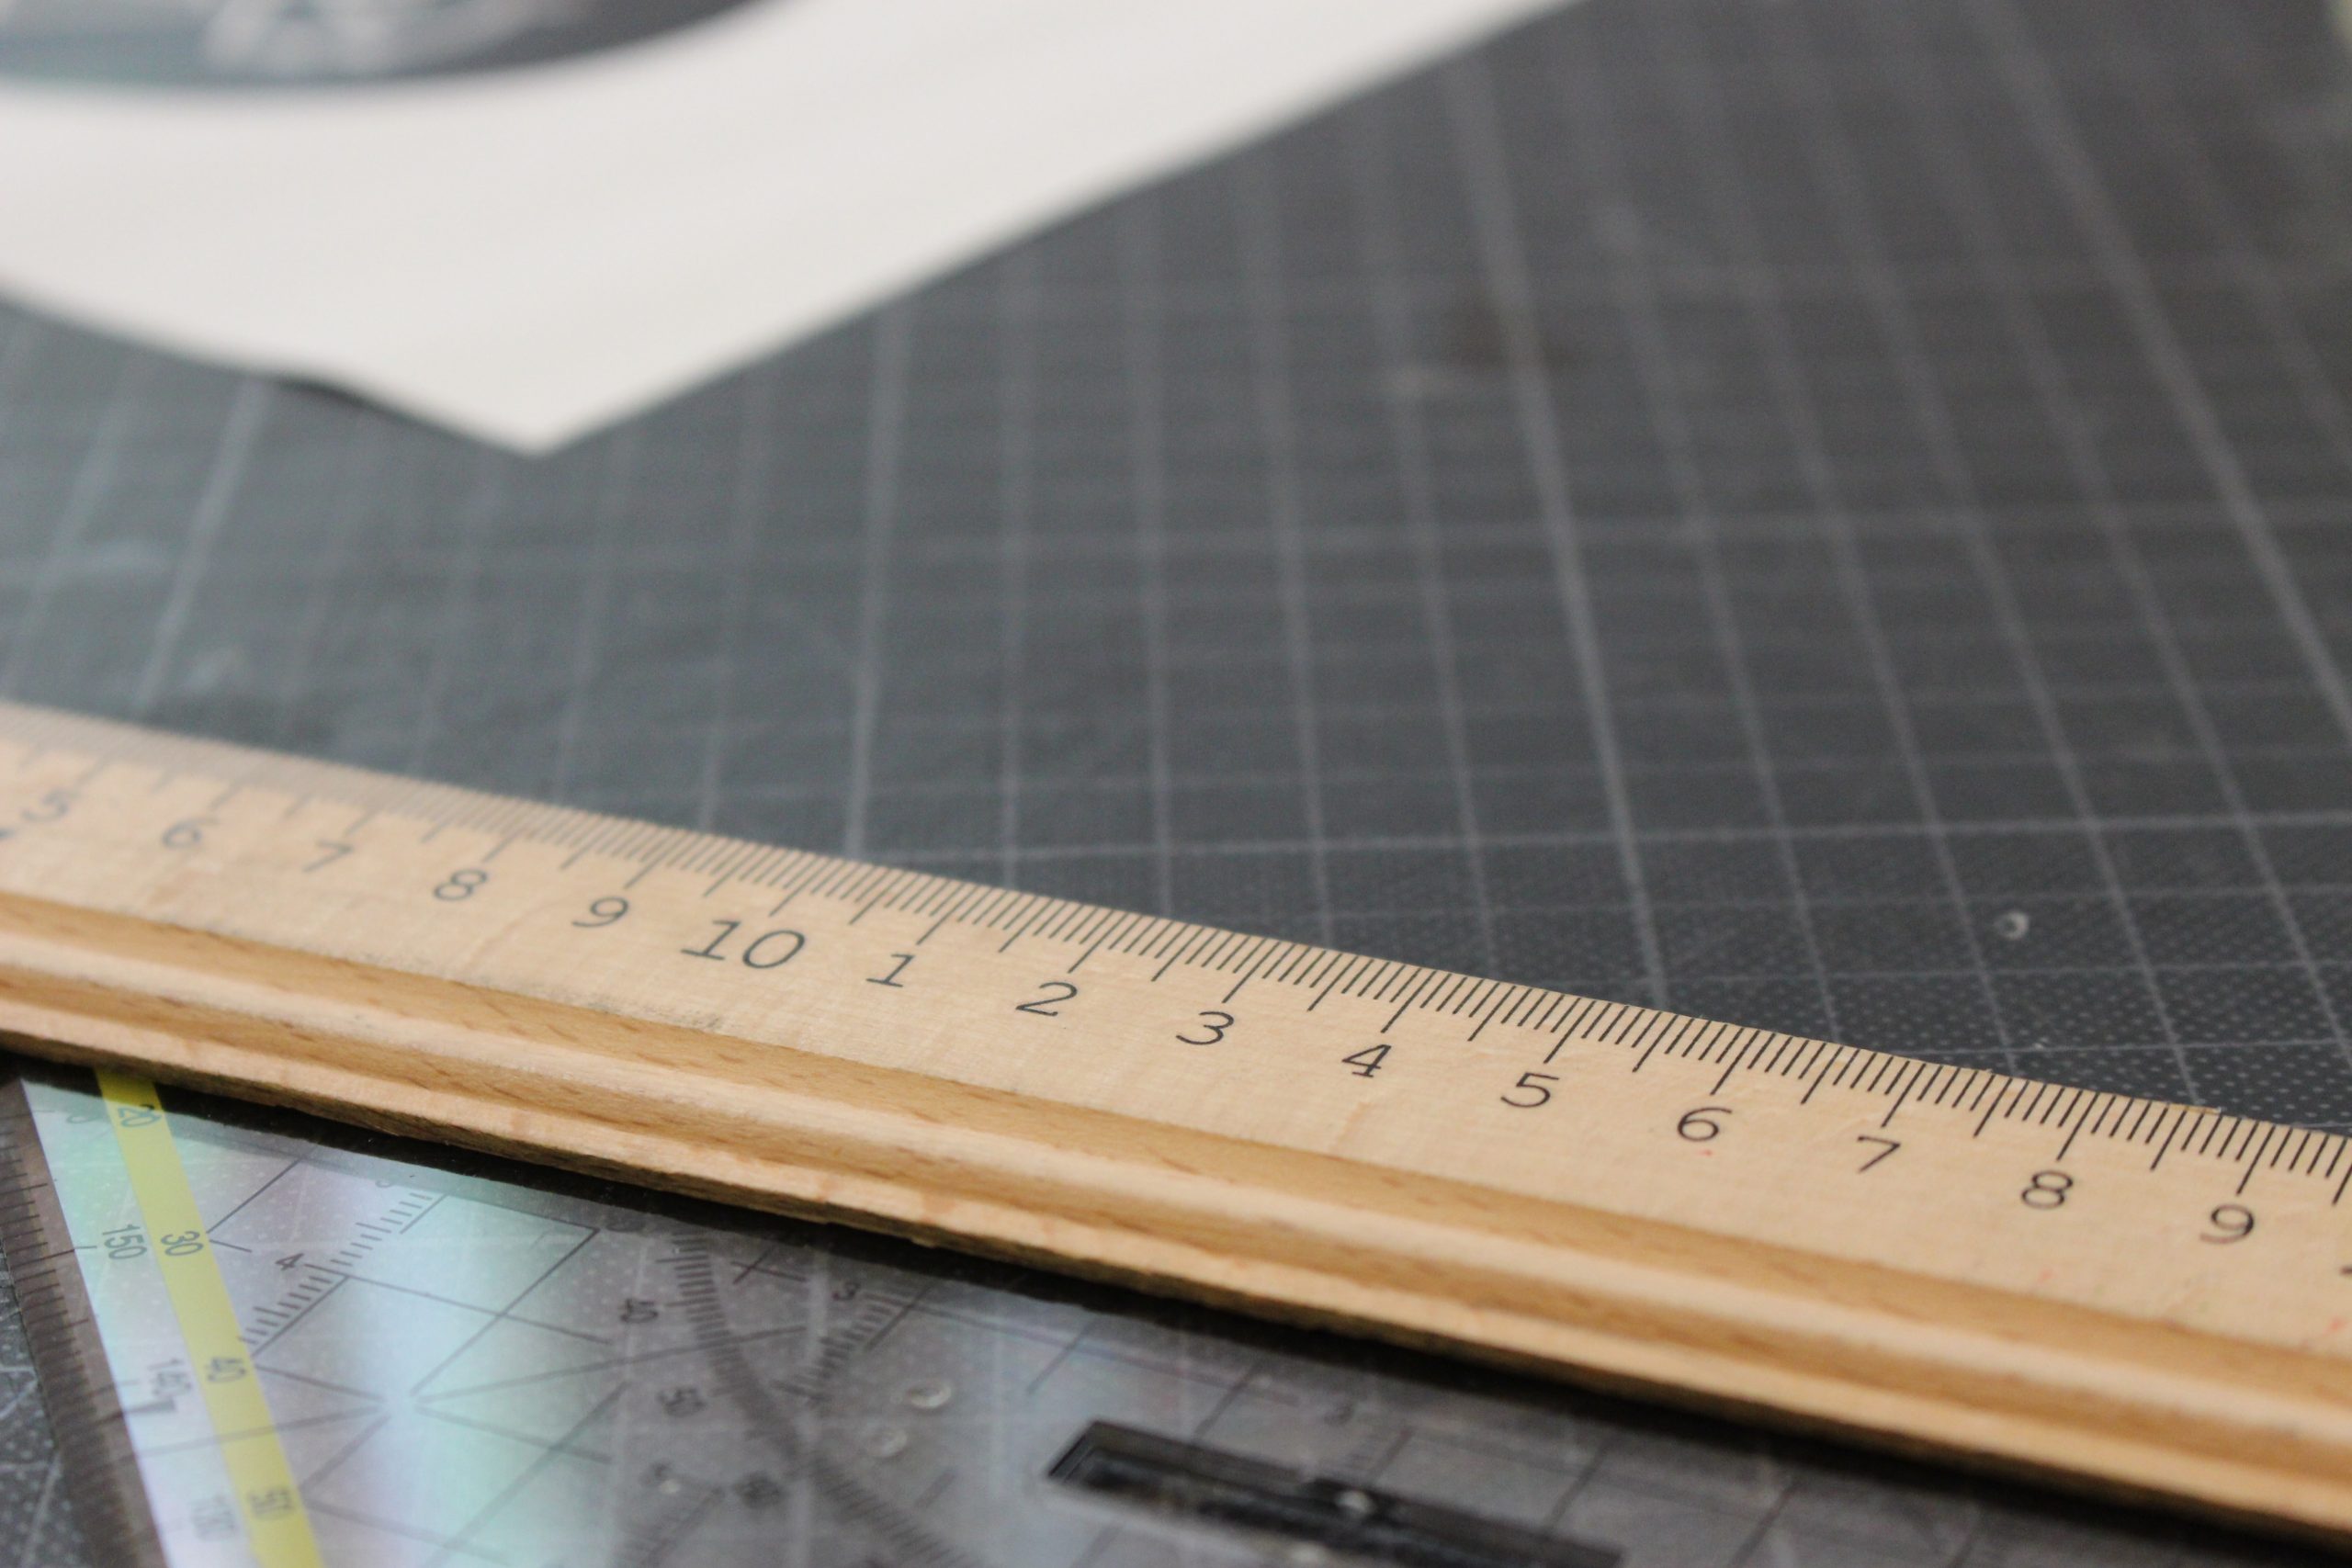
wooden ruler for measuring length sitting on desk

The world is full of amazing measurement tools. Some you might not even think about even though they are all around you.

Our list covers everything from common length measuring equipment to super expensive devices that use lasers to calculate distance and everything in between. If you need to size up something in your life, then check out the comprehensive list below.

Household length measuring tools

I got one, you got one. We all got one. These length measuring tools can be found in many homes around the world. If you are looking for something more exotic, stick around because we saved the weird stuff for last.

Ruler

wooden ruler for measuring length sitting on desk

Everyone knows this one. It is one of the first measuring tools that kids learn to use in school. Most come in a 12” length.

They are made of different materials including plastic, wood, and metal. The steel rule is another name commonly used to describe a metal ruler. There are also other rulers used in certain trades which we have listed below in our Specialty Length Measuring Tools Section.

Yard stick

A preferred measuring tool for crafters and anyone working with fabrics. You’ll never guess how long this measuring tool is.

Side note: They also make an excellent wooden weapon in the event of sudden swordplay.

Folding rule

Somewhere between a ruler and a tape measure. They are not nearly as common as they were decades ago.

The folding rule has largely been replaced by your typical tape measure, but are still a favorite of many woodworkers.

folding rule and tape measure

Tape measure

A common, everyday construction tool. Check your junk drawer. You probably have one already. They come with different measuring ranges. The most measuring ranges measure up to 10-30 feet.

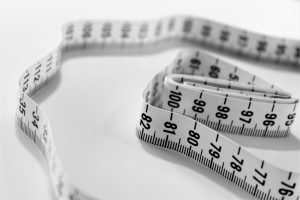
Measuring tape

folded measuring tape

I bet we just confused the dyslexics. Measuring tapes are used for measuring body parts as well as other contoured shapes. They are used in the sewing and tailoring industries primarily.

Some call them flexible rulers instead.

Pedometer

pedometer

Fitness trackers such as those from Fitbit or Garmin that keep track of all the steps you take. They combine it with your stride length (based on your height) to tell you how far you traveled on foot.

Odometer

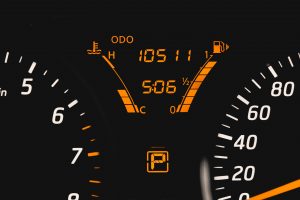
odometer measuring miles travelled

Are we there yet? Odometers measure the distance that your car has travelled. Take a short trip and figure out how far it is to the grocery store or check the total distance your car has travelled in its lifetime.

Precision length measuring tools

Not your everyday tools. These length measuring instruments measure things with extreme accuracy. Some you can find at your local Walmart while others cost so much if you want one, you’re going to need a few more full-time jobs.

Micrometer

outside micrometer

Used by machinists and mechanics alike, micrometers are extremely precise length measuring tools. They come in many different types such as inside, outside and depth micrometers. Most will measure accurately to .0001”. That’s really small.

Like a human hair divided by 30! The only catch is that most micrometers can only measure over a 1” range.

Dial caliper

Starrett 3202-6 0-6" dial caliper

Unlike micrometers, dial calipers are a little more versatile. They can’t measure as accurately but they can do more. Most calipers are capable of measuring inside, outside and depth measurements all with the same tool.

They have about 1/10 the accuracy but that is still extremely precise for most uses.

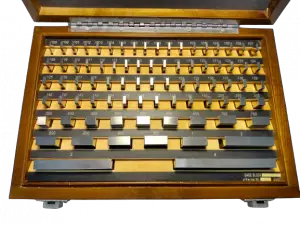
Gauge block

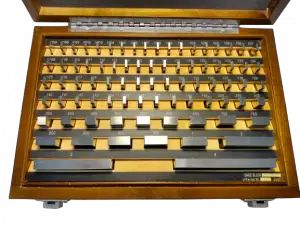
gauge block set

Gauge blocks are a tool used for comparison measurements of length. They get stacked up and another tool such as a test indicator is used to compare the two lengths.

They are reference standards for length measurements. Many come in stainless steel but different materials such as ceramics are available too.

Feeler/thickness gauge

They check the length of small gaps. Feeler gauges are used in engine repair and the machine trades.

The different size gages in the set get placed into the gap until there is resistance or the next size won’t fit. They get used in tight spots where other measuring devices can’t fit.

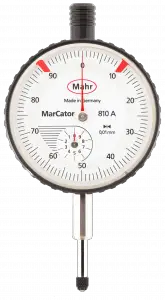
Dial indicator

dial indicator

Different indicators have different measuring ranges. While they can be more accurate than a micrometer, they usually have an even smaller measuring range. They typically can only take measurements over a fraction of an inch.

They can be setup at different distances which allows them to be more versatile by taking comparison measurements relative to a standard such as the gauge blocks we just mentioned.

Pocket comparator

eye loupe

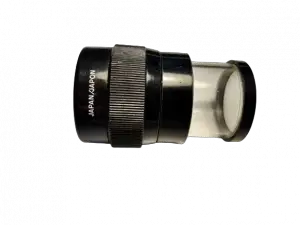
Sometimes called an eye loupe, or jeweler’s loupe, these optical measuring tools come with a reticle in the eyepiece that allows them to measure the length of small objects such as gems.

Their magnification and versatility allow them to measure a wide variety of shapes and sizes.

Dial snap gauge

These length measuring gauges allow the user to get fast, repeatable measurements of a variety of features. Typically, they will get set to zero at a desired length and then parts will be measured against the nominal desired size.

Speed is the name of the game here and this gauge does it in a snap.

Height gauge

Height gauges are used to measure distances from a reference point such as a surface plate. Not only used for heights, but the parts can also be twisted and turned to measure length, widths and depths as well.

Height gauges are a versatile tool for measuring a variety of features.

Depth gauge

This tool gets used for many different measurements. Most often they are used in woodworking to setup saws and routers. Their unique shape allows them to take measurements that would be more difficult with other tools.

Optical flat

This one only works when you have something very flat. The optical flat gets placed on the part to be measured and the light creates a pattern of interference rings that can be counted to tell you how far apart your highest and lowest point on the part are.

These can be expensive, so you probably don’t have one in your junk drawer. Or maybe you do. I don’t know how many millionaire retired optical engineers might read this.

Gauge pins

gauge pin set

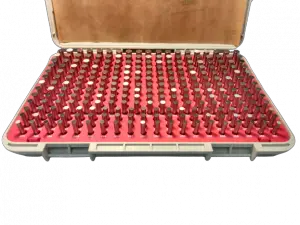
Remember Goldilocks and the three bears? Gauge pins work like that. You keep trying them until the next one doesn’t work and this way you know which one is “just right”.

It’s a game of trial and error but you usually have an idea of where to start your measurements. Gauge pins come in sets with each one having 50-250 pins on average.

Microscope

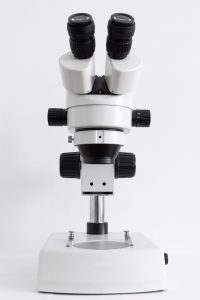
microscope

Like a less portable version of the pocket comparator. Microscopes tend to be extremely accurate. They get used for measuring small parts as well as used in scientific applications. You can expect to find them in many industries including healthcare operations, jewelry stores and machine shops.

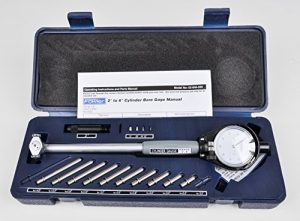
Dial bore gauge

fowler dial bore gage set in case

Dial bore gauges accurately measure hole sizes and other internal features. They are dial indicators with a special measuring attachment that allows them to take readings in otherwise unreachable locations

Electronic length measuring tools

Who doesn’t like electricity? These linear measuring tools consist of some of the most advanced measuring technology available.

Interferometer

They are the digital version of an optical flat. They are way more accurate and also way more expensive. It is pretty neat to measure something in waves of light but most won’t want to take a second mortgage on their home and sell their most well behaved child to be able to make it happen.

Electronic indicator

Electronic indicators work on the same measuring principle of dial indicators. Often, they are more accurate and are capable of things like switching between measuring units at the press of a button.

You can find many examples that will measure down to a millionth of an inch!

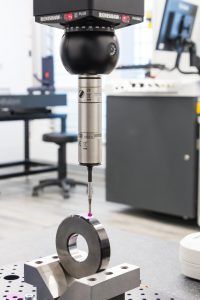
CMM

cmm measuring part

A CNC inspection machine capable of measuring length, width, thickness, and a variety of other attributes at the push of a button. An expensive and highly capable measuring tool.

Just set it up and press go. The CMM can then check dozens or even hundreds of measurements on dozens or even hundreds of parts. Because they are so automated, an experienced user can run multiple machines at once and really get some work done (aka browsing the internet on their phone).

Optical comparator

A shadow measuring machine. You place your part between the light and some lenses and presto, you get a shadow image.

The cool thing about optical comparators is that the shadow can be measured to determine all kinds of sizes such as length, width, thickness, etc.

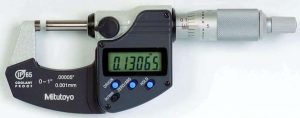
Digital micrometer

mitutoyo digital micrometer

An electronic version of a normal micrometer. They come in a variety of types including digital outside and depth micrometers. Digital micrometers make it easier to read your measurements because they don’t require using the vernier scale that is used on a normal micrometer.

Digital caliper

mitutoyo digital caliper

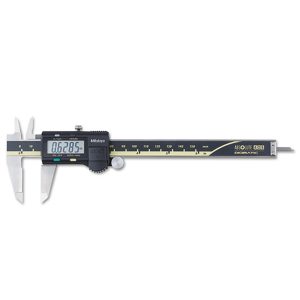
Digital calipers measure the same things as a normal caliper. Instead of a dial face or vernier scale, they have an LCD display. One nice feature is that most can switch between metric and imperial units at the push of a button. Some will even do fractions which is a nice bonus for anyone doing woodworking.

Rangefinder

A rangefinder is a distance-measuring device used to determine the distance from the user to a target.

Aim the rangefinder at a target and press a button to send an electronic pulse toward the target. The time between sending the pulse and receiving the bounce back determines the distance to the target.

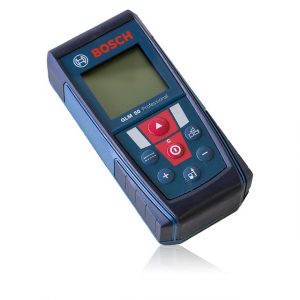
Laser measuring tool

Bosch GLM 50 laser measuring tool

Laser measuring tools are very similar to rangefinders but are used over shorter distances where accuracy is more important. Rangefinders get used to measure distances outside and often laser measuring tools are used around the house or nearby.

GPS

GPS app on smartphone

GPS receivers receive signals from satellites (at least 3) and use them to calculate the GPS units exact position on Earth.

A GPS device such as your phone can also communicate with other devices, telling them where it is and how fast it’s moving. GPS can even be used to determine how far away from your house the pizza delivery driver is.

Machine vision systems

A relatively new invention, machine vision systems use cameras to measure distances and features optically. Something like an automated CNC microscope and they do it all without ever touching the things they measure.

Radar

Radar is a system that uses radio waves to detect and locate objects such as ships, aircraft, and even snowstorms. Radar can even detect, locate, and track objects through rain, snow, fog and other bad weather conditions.

Fun fact: radar is one of the most successful inventions in modern history because it has drastically reduced the number of casualties in warfare and regularly saves people from weather related disasters.

Specialty length measuring tools

Oh, I see! You’re looking for the weird stuff. Well, the tools below fit the bill. It’s easy to see why you might use a ruler or tape measure but these length measuring instruments are a little more different.

Surveyor's wheel

A great alternative to a Fitbit. Just push this measuring wheel around all day and you’ll easily know how far you have traveled. People will think your strange but just tell them you are “eccentric”.

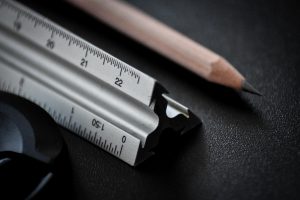
Architects scale

architects scale and pencil

Don’t tell the architects but it’s just a fancy ruler. I bet they paid extra for the name.

An architect’s scale has more precise markings than a standard ruler and comes in a triangular shape which does something. I don’t know what, but building designers love it!

Paint thickness gauge

It’s almost like magic! A paint thickness gauge can measure the thickness of your car paint or other coatings through the use of a magnetic current. They find use in auto body shops and manufacturing facilities throughout the world.

Tire tead depth gauge

tire tread

A tool used for the singular purpose of measuring how much tire tread is left. An important length if there ever was one. Stay safe and keep the length of your tire treads as long as possible to keep your grip on the road.

Pi tape

Not that kind of pie. Pi tapes are similar to a fancy measuring tape. Perfect for measuring the length around an object (circumference).

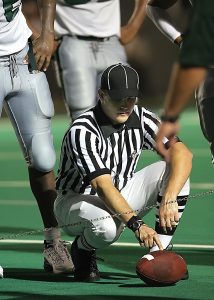
Football chains

measuring football distance with chains

They are used for a measurement of a single length only, but they do it admirably. The first down distance of 10 yards is measured by a “chain gang” crew of officials who are tasked with keeping tabs on the location of the game ball.


Wow! Who knew there were so many length measuring tools out there in the world?

I tried to get all of the measuring instruments listed all in the same place but if I forget any, make sure to let me know by leaving a comment below. I’ll make sure to add it to the list.

Essential Tools Every Machinist Should Own

Every trade has its own toolset. Mechanics, carpenters, and electricians all have special tools associated with the profession. Being a machinist is no different.

There are many tools that a machinist uses in their everyday work. Below is a list of the most important tools for a machinist to own along with some tips to consider.

My quality control experience probably makes me biased, but the most important tools you can have are pieces of inspection equipment. The logo says it all, “If you can’t check it, you can’t make it”

Caliper

mitutoyo digital caliper
Digital caliper

Calipers come in many forms. The most common types are vernier calipers, dial calipers and digital calipers.

For a long time, the best choice was dial or vernier. This was largely because digital calipers were prohibitively expensive. Times have changed.

Nowadays, a quality digital caliper can be had for as low as $25! Even the top quality, super dependable digital calipers aren’t that expensive anymore.

I always recommend that anyone thinking about a caliper at least considers a digital caliper. The only real downside is batteries die.

The truth is they die, but not that often. The budget calipers have batteries that last months. The top shelf calipers from manufacturers such as Mitutoyo have batteries that last years.

Enough about digital calipers already.

dial caliper
Dial caliper

Dial calipers are nice option too because they don’t have any electronics to die. What they do have is moving parts. Keep them clean though and you shouldn’t have any problems.

In fact, keep all your tools and gauges clean! This is important.

Dial calipers are fairly easy to read, though in my opinion still slower. I doubt fractions of a second matter but personally I prefer the instant measurement of a digital caliper.

The best comparison of the difference taking a measurement with a dial caliper to a digital caliper is a normal analog clock to a digital clock. There is very little time in the calculation of the value, but it is there.

vernier caliper measuring thickness of brass part
Vernier caliper

The last type of calipers are vernier calipers. Don’t get mad at me (OK, yell at me in the comments if you must) but I don’t like them. They take far too long to read. Maybe it’s because I haven’t practiced with them enough, but I don’t see the benefit. I keep my tools clean and have never had an issue the moving parts of a dial caliper.  Never had an issue with a digital caliper either. With all the pros and cons and constant rush, rush, rush of your typical machine shop, I have always preferred digital options.

In the end it is all about personal preference. There is nothing wrong with vernier, dial or digital calipers. If you pick a quality tool, then they will all take reliable measurements.

If you are just starting out, I recommend going with digital calipers to lessen the learning curve and speed up measurement reading, but keep in mind that this isn’t a huge jump in speed.

Outside micrometer

outside micrometer
Outside micrometer

A 0-1” micrometer is hugely important for machining. Calipers may get more use but it is only due to their versatility. Calipers can measure inside and outside dimensions along with depth measurements. When we talk about micrometers, generally we are talking about outside micrometers.

Still…

A 0-1” micrometer is going to compete pretty fiercely with a 0-6” caliper in everyday use.

Normally, a 0-1” micrometer will measure 10x tighter tolerances at .0001” increments and a caliper will measure at .001” increments. For this reason, a good micrometer is vitally important to have.

Getting the best micrometer you can afford in the 0-1” measuring range is a good idea. If budget is a concern, going a little cheaper for larger sizes that won’t be used as often is wise. A decent 0-6” micrometer set from someone like Anytime Tools will perform almost as well as one from companies like Starrett or Mitutoyo at a fraction of the price.

Dial indicator

dial indicator
Dial test indicator

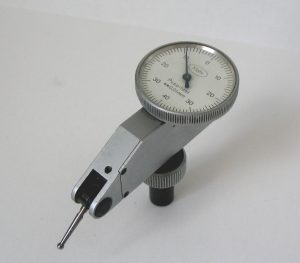
Dial indicators come in a few different forms including dial test indicators and drop indicators.

Dial test indicators work great for inspecting tight tolerances of specific features on a part. The downside is that they will often take more time to setup when compared to using a caliper or micrometer.

Dial test indicators can also be used to check the form of surfaces. Flatness, parallelism and total indicator runout (TIR) are just a few of the feature controls that can be measured.

Another application for dial test indicators is to align setups both in machining and inspection.

Dial test indicators are available in assorted accuracies such as .001”, .0005” and .0001” with even higher precision models available.

mahr drop indicator
Drop indicator

Drop indicators are generally used as part of a snap gauge or another type of inspection fixture. They are often used when a specific dimension(s) needs to be measured very accurately.

Parts being run to a tight thickness tolerance could be checked with the use of a drop indicator attached to a height stand. A setup such as this would allow the inspection of a large number of parts to a high degree of accuracy.

Surface plate

Surface plates are the accurate reference that so many measurements are taken from. They are essential for inspection work. This isn’t something you need to own but it is something you will want access to.

Surface plates come in a wide variety of sizes (usually 6” or 12” increments) along with multiple accuracy grades (AA, A & B). While smaller surface pates are reasonably priced, they get exponentially more expensive as the size increases.  

Gauge blocks

gauge block set
Gauge block set

Unless you are only doing very light machining work, you will want a good set of gauge blocks. If you are working in a machine shop, then you already know that you need calibrated gauge blocks to check your tools.

For home use, a gauge block set is good to have when working with indicators or tight tolerances (< 0.001”). In a shop atmosphere, the gauge blocks will be sent out at a set frequency to be calibrated by a calibration laboratory, but this is overkill for most hobbyist. Just follow one simple tip.

If you notice corrosion on your gauge blocks, think about replacing them. If kept clean and out of harm’s way, they should last a very long time.

The best way to protect your gauge blocks is to store them in a safe, dry place where the temperature is relatively stable. Extreme heat or cold will affect the size of the gauge blocks as the material (usually steel) expands and contracts due to temperature swings.

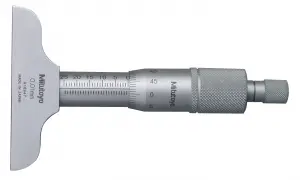
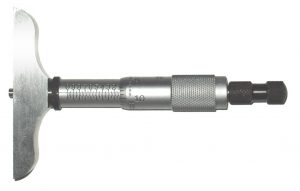
Depth micrometer

mitutoyo depth micrometer
Depth micrometer

Depth micrometers are great for measuring hole and slot depths along with various location or thickness checks. The downside to depth micrometers is that they are not as versatile as many other tools and are substantially more expensive.

Depth micrometers will not get as much use either which moves them down the list in importance. Because they don’t get used as much, a 0-3” set can be a good starting point for beginners or 0-6” set if you want to go all out. Don’t spring for a full 0-12” set unless you know you truly need it because it will set you back a pretty penny.

Take good care of your depth micrometer because the thinner rods or blades of some depth micrometers can be bent rather easily which will affect the accuracy of the tool.

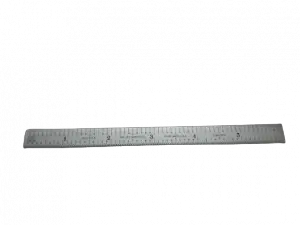
Steel ruler

steel ruler
Steel ruler

It can be easy to overlook the importance a decent ruler but it is an excellent tool to use in laying out your work. No need to break the bank, just find one you trust. Starrett has made good ones for a long time.

One tip: don’t leave it in your pocket. Too many rulers have been broken because someone left the ruler in their pocket and sat down on it.

A tape measure can work too but if taken care of you’ll find that a quality steel ruler will last much longer.

Pocket comparator

eye loupe
Pocket comparator or eye loupe

Sometimes called an eye loupe, pocket comparators are invaluable for checking chamfers, bevels and features with very loose tolerances. Inevitably, someone will over spec a chamfer that could simply be a break edge and this will be the tool you’ll need to measure it.

Most pocket comparators have reticles that can be changed also. This is good for when the reticle becomes too scratched from use.

Something to think about: White reticles can be handy to use when measuring darker materials that make seeing a standard black lined reticle almost impossible.

Toolbox

With all these quality tools hanging around, it is a good idea to keep them safe. Having a nice toolbox to put them away safely will do wonders for protecting them for years to come.

Look for one that is lockable because good tools have a bad habit of walking away in some shops.

A good benchtop box is a solid start, no need to go all out with a huge rolling cabinet.

Gauge pins

gauge pin set
Gauge pin set

Gauge pins are a great tool for measuring hole sizes among other uses. They are also good to use for calibrating other tools such as your micrometers or for use in creating inspection fixtures.

Telescoping bore gauges

bore gauge set
Telescoping bore gauges

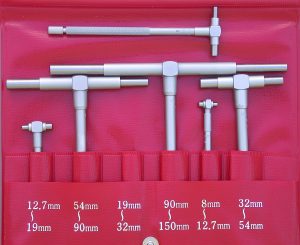
Telescoping gauges are used in conjunction with micrometers to check measurements of internal features such as slots or holes.

The gauge is opened up and locked in place then a micrometer is used to check the measured size once the gauge is removed.

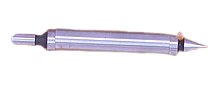
Edge finder

Edge finder or wiggler

Edge finders are commonly used for locating workpieces when setting up for milling. While spinning, they can be slowly moved towards the workpiece until they are forced off center by the pressure from the workpiece.

Once this happens, you know that the edge of your part is one half of the diameter of your edge finder away from the current machines position.

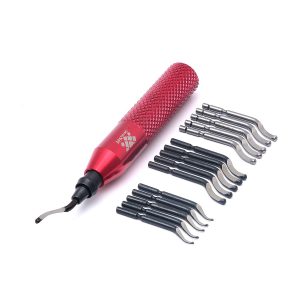
Deburring tool

afa tooling deburring tool with replacement blades
Deburring tool

Anyone who has worked in the machine trade knows the pain that comes with slicing your hand on a razor sharp metal burr.

These wonderful little gadgets zip that bad boy right off to protect you and the part. Most shops will have a deburring tool at every machine station.

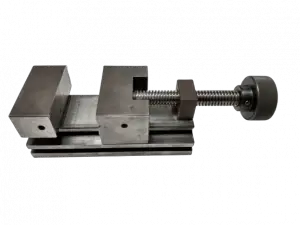
Machinist vise

machinist vise
Machinist vise

There are many different types of work-holding equipment for a machinist to use. Various vises for different situations.

Benchtop vises are great for hand operations such as filing or modifying tooling.

Precision vises such as a flanged or swivel vise are great for use when machining. Vises are excellent tools for inspection use also.

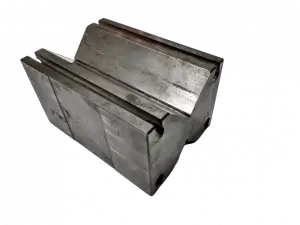
V block

v block
Precision v block

V blocks are indispensable for inspection purposes. They are perfect for holding round parts especially during inspection operations. Many parts will be placed in a v block and rotated for runout, circularity, cylindricity and concentricity checks.

Machinist square

two machinist squares
Machinist squares

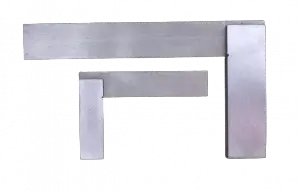
Simple machinist squares are great for layout work. Combination squares allow you to do even more complex operations. They aren’t meant for use with extremely precise tolerances.

Precision/vernier protractors fit in this same category and are mostly for reference only.

Right angle plate/knee block

knee block
Knee block

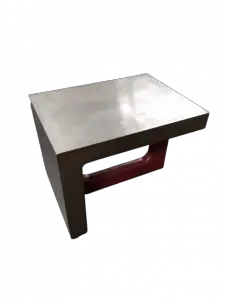
Knee blocks allow a workpiece to be located in different positions by clamping it to the knee block at various angles.

It is useful in the inspection of many parts to have a known square surface.

Engraving pen

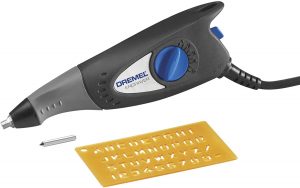
All of these much needed tools unfortunately have a habit of disappearing when you need them most. A good engraving pen comes in handy for marking your property. 

Double up by stashing your tools in a lockable toolbox and marking them with your name.

Other tools

Did we forget any critical machining and/or inspection tools? If so please let us know in the comments below.

Things to consider

Which tools are best for a beginner machinist to start with?

The best tools to start with are a good set of calipers and a quality 0-1″ micrometer. After that, a couple indicators with varying accuracies and a depth micrometer will be the best additions.

What you need beyond these initial tools will largely depend on the work you are doing, but larger micrometers (like a 0-6″ set) and a set of bore gauges will likely be needed.

Where can you buy used machinist tools?

Used machinist tools can be purchased from a variety of sources. Craigslist and eBay are great sites to watch. Yard sales and estate sales are an often overlooked place to score nice tools.

Related articles

Digital Micrometer Reviews

Ultimate Guide to Digital Micrometers

Digital micrometers are one of the most accurate measurement devices available for precisely measuring parts of all sizes.

Machinists and hobbyists around the world use them in their everyday work. A good 0-1″ micrometer is likely the only precision measuring tool that can compare in use to a set of digital or dial calipers.

Because they get so much use, it is important to make sure you get a quality set of micrometers and more importantly, that you know how to use them to achieve the accuracy they are capable of.

Check out our guides and tips below to further your understanding of digital micrometers.

micrometer icon

A Beginner's Guide to Micrometers

Everything you need to know to get started with digital micrometers. Includes all of the frequently asked questions that come up when working with digital micrometers.

trophy icon

Digital Micrometer Buyers Guide

Find out which digital calipers top our best of list. Includes an extensive list of things to consider when purchasing a digital micrometer.

Digital Micrometer Info Guides

Explore our selection of informational guides to expand your knowledge of digital micrometers.

review icon

Digital Micrometer Reviews

Check out the latest digital micrometer reviews from well-known brands such as Mitutoyo, Starrett, Anytime Tools, and many more.

Recommended articles

For more information check out these related articles:

Digital Caliper Reviews

Check out our comprehensive digital caliper buyers guide which includes tips for finding the right tool for you as well as everything to consider when comparing different digital calipers.

Individual digital caliper reviews

Ultimate Guide to Digital Calipers

Digital calipers are one of the most versatile measuring tools available. Used by machinists and hobbyists alike, they have found a home in many toolboxes around the world.

Whether you need to learn a little more about how they work, what they are capable of, or maybe you simply want to find the best digital caliper for your application. 

No matter what you seek, we have you covered. Check out our top digital caliper related posts below and drop a comment below if you don’t find what you need. We will be sure to add to our extensive list of posts.

A Beginner's Guide to Digital Calipers

Everything you need to know about calipers. A comprehensive guide for anyone looking to learn all about calipers.

trophy icon

Digital Calipers Buyers Guide

Find out which digital calipers top our best of list. Includes tips and things to consider when looking for a quality measuring caliper.

Digital Caliper Info Guides

Dive into a selection of articles specifically chosen to help you learn all about digital calipers.

review icon

Digital Caliper Reviews

Check out the latest digital caliper reviews from brands such as Starrett, Mitutoyo, Fowler and many more.
Recommended articles

Starrett 3202-6 6 Inch Dial Caliper Review

Starrett has been making precision measuring tools such as micrometers and calipers for over a century. Sure, they know their stuff but how do they stack up against some of the up and coming manufacturers as well as options from tried and true tool manufacturers such as Mitutoyo and Brown and Sharpe?

Keep reading to find out.

Overview

plus symbol

Pros

Extremely accurate
Built to last

This Starrett dial caliper, made out of hardened stainless steel, is perfect for metalworking, woodworking, automotive, and machining applications. The caliper’s sturdy but sleek design – including a satin finished bar – means it will look as good as it works, even after it spends all day banging around in your toolbox or garage.

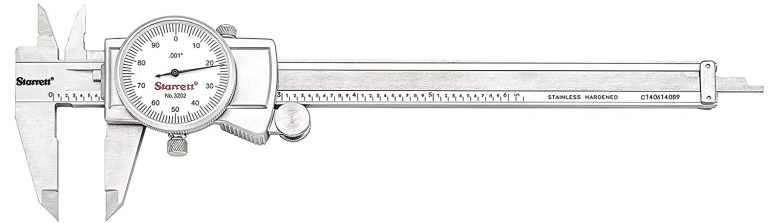
Like all Starrett products, this dial caliper is designed and built for precision and accuracy. This particular model features a 0 – 6 inch measuring range, 0.001 inch graduation, and one revolution around the dial face is equal to 0.100”.

This caliper is ideal for measuring exact outside dimensions, inside dimensions, and depth.

The dial’s bright white background and black graduations mean it is easy to read, even in bad lighting. The bar itself also comes equipped with black graduations, measuring in both inches and millimeters. The adjustable dial bezel further adds to your ability to take precise measurements.

This Starrett caliper is one of the most versatile tools of its kind on the market. It comes equipped with a thumb-operated fine adjustment roll, and razor-thin contacts.

The jaw has lock screws so you will never have to worry about it moving if you’re measuring at an angle and need to pull the tool out of a tight spot to take your reading. Speaking of readings, the caliper’s spring-loaded double pinion is designed to prevent any backlash for an even higher degree of accuracy.

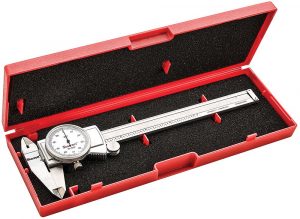
Though this caliper is extremely sturdy on its own – as mentioned above it is made of hardened stainless steel (never rusts!) – it is nonetheless a tool designed for precision, which means it needs to be treated carefully whenever possible. That is why this caliper comes with a plastic, easy to carry, pin hinge case to store your set when not in use.

In addition to protecting the caliper, the case also makes it harder to misplace or lose this smaller tool when it’s not in use.

Also, with this Starrett dial caliper, you can say goodbye to project delays caused by the fact that your tools won’t turn on. That’s because this caliper uses a dial reader rather than a digital one, so it is always ready to use from the moment you pull it out of its case.

You will not have to buy batteries when the caliper is delivered to you, and you will never have to worry about the instrument dying in the middle of an important job.

You can also rest assured that the dial will reset back to zero after every single use, whereas cheaper digital models can miscalibrate over time and after repeated use.

The accuracy, measuring capability, and quality of parts make this dial caliper a must-have. Starrett might be a name brand, highly trusted industry leader in precision measuring instruments, but this tool really is for everyone – whether you’re an expert, novice, or somewhere in between.

The cost is more than reasonable, and if you’re working with wood, machines, or metal, you can’t afford to buy a cheaper product that will give you inaccurate measurements.

Things to consider when purchasing a dial caliper

Measuring range

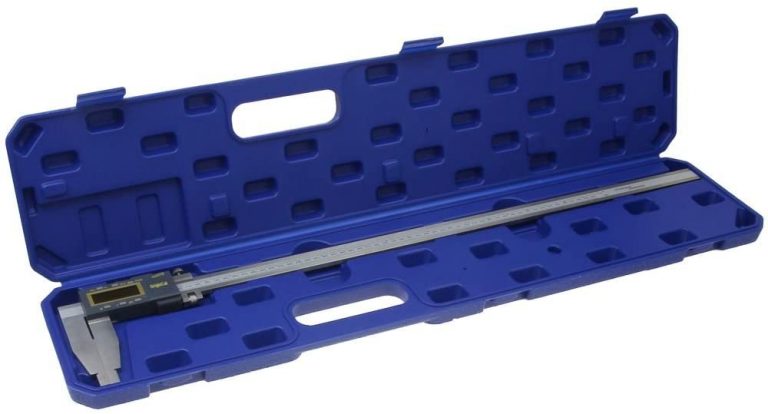
A 24" caliper - notice how it is missing a rod for depth measurements

The most common size of calipers is 0-6”. This set from Starrett is exactly that. Larger calipers are available. For larger sizes, they most often come in 0-12” and 0-24” versions. Different measuring range sizes are available, but these are the most common.

Larger sets of calipers can be more difficult to use when trying to measure small sizes. Because of this, most users will have a 0-6” set of calipers in addition to a larger set if they have the need for a larger measuring range.

The 0-6” set usually gets the most use and the larger set gets pulled out only when the smaller caliper won’t do.

Accuracy

Dial calipers almost all give readings at a resolution of .001”. However, they are not all accurate to .001”. Some will give a reading to .001” but only be accurate to .002”. This is more common in larger caliper sets as well as cheaper dial calipers.

When looking for a set of dial calipers, make sure to get a set that has a resolution of .001” and an accuracy of +/- .001”.

For accuracy greater than .001”, you will need to look into a quality micrometer. Micrometers are capable of taking measurements to an accuracy of .0001” or better. That is 10x more accurate than a dial caliper. To learn about the differences between these two types of measuring tools, see our guide to micrometers vs calipers.

What kind of measurements can a dial caliper take

caliper depth base attachment
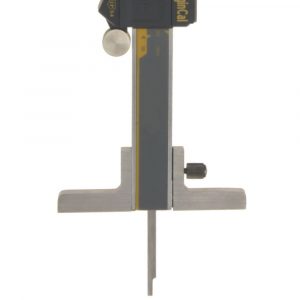
A depth measuring rod extending out the end of a caliper

Dial calipers are versatile tools. They are capable of taking inside, outside, depth and step measurements. Not all will, but most do.

When looking at smaller 0-6” dial calipers, make sure it is capable of taking a depth measurement. Again, most will but some of the budget brands do not include the depth rod to keep costs down.

Additionally, if you are looking at a larger set of calipers then pay attention to both the depth measurement rod as well as whether or not the caliper has jaws for measuring internal dimensions. Some calipers are only capable of taking outside measurements.

This is likely all they will be needed for when dealing with larger sizes, but just be aware of what you are getting. Calipers that only take outside measurements and nothing else are most commonly seen in calipers that measure 24” or larger.

Dial vs digital calipers

mitutoyo digital caliper
Our best overall digital caliper, the Mitutoyo 500-196-30 6" Digital Caliper

Digital calipers can make a great alternative to dial calipers. Both types come with their benefits and drawbacks.

Digital calipers are easier to take measurements, and most will have the ability to instantly switch between units at the press of a button.

Dial calipers don’t require batteries and will always be ready to go even if you haven’t used them in a year.

For more info regarding the differences between these two types of calipers, see our guide to dial vs digital calipers.

Handling

Be gentle with your tool.

Dial calipers are precision measuring devices. They should be treated like it. While some may label themselves as “Shock Proof”, none really are.

Trust me, you don’t want to drop any caliper off your workbench onto a concrete floor. Handling your tool with care and storing it away, preferably in a case inside a toolbox when not in use, is the best practice.

Treat it right and your dial caliper will likely last a lifetime.

Related articles